top of page

Begur Residential Masterplan
A 10-acre residential masterplan in Begur, on Bengaluru's southern growth corridor — well-connected to the city's arterial roads, but designed to hold the calm and community of a residential neighbourhood. A detailed site analysis of topography, soils, drainage, climate, and existing vegetation shaped a design approach that works with the land, not against it.


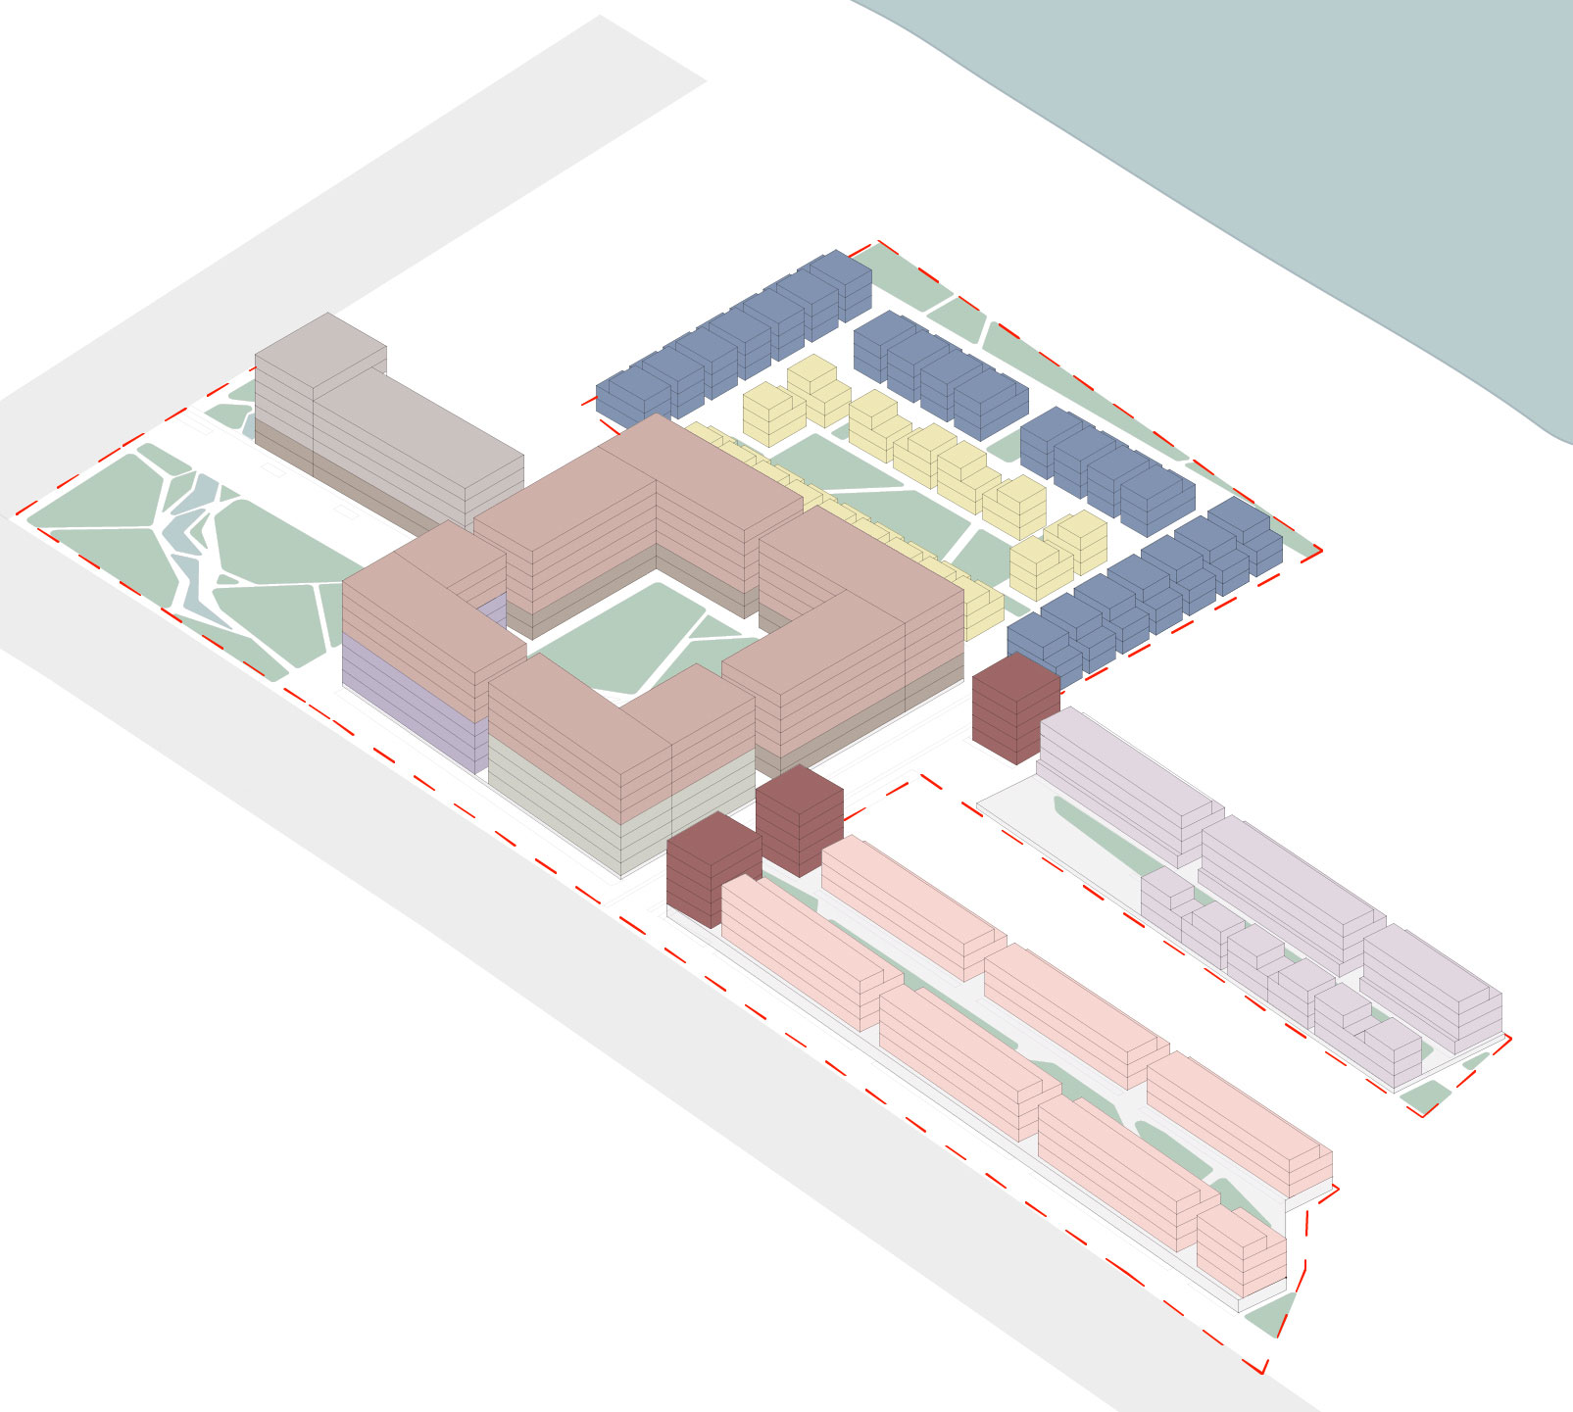
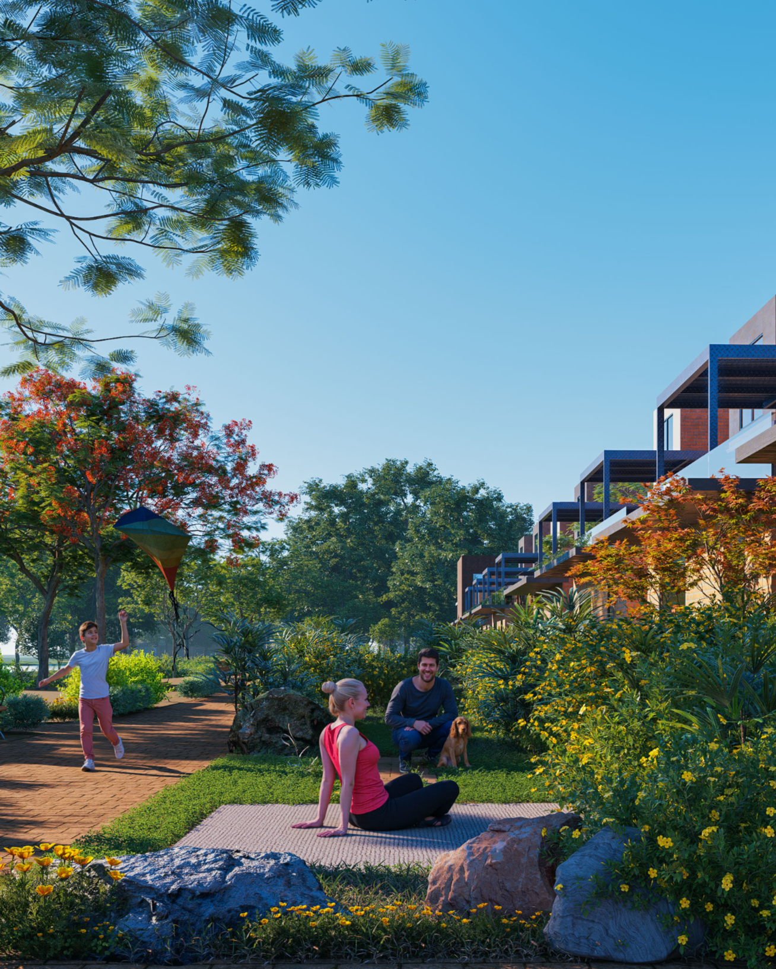
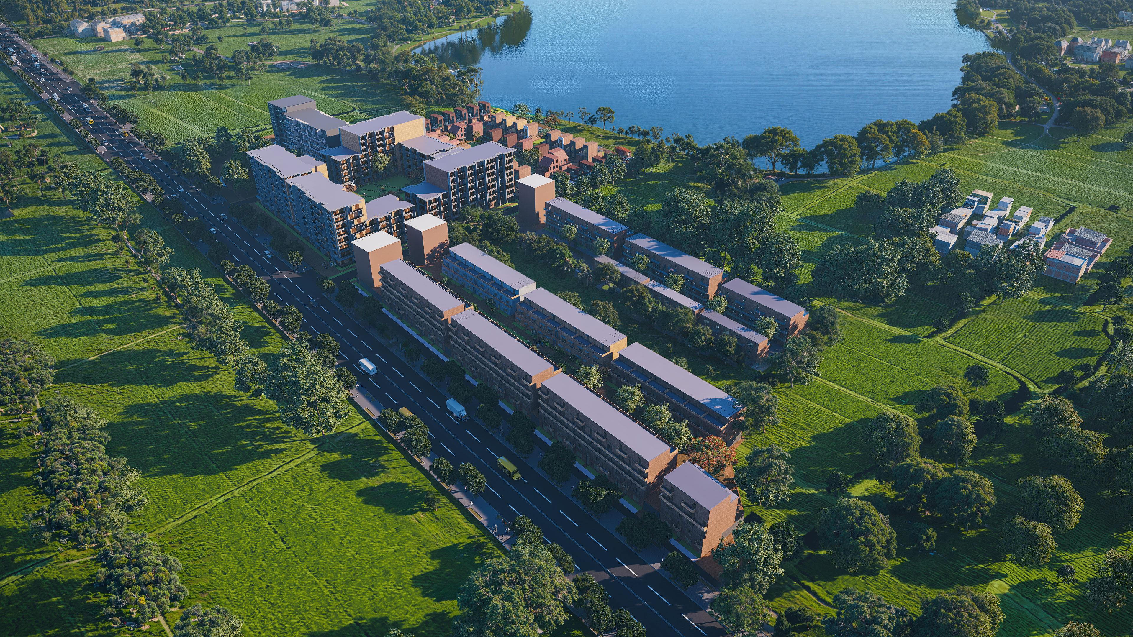
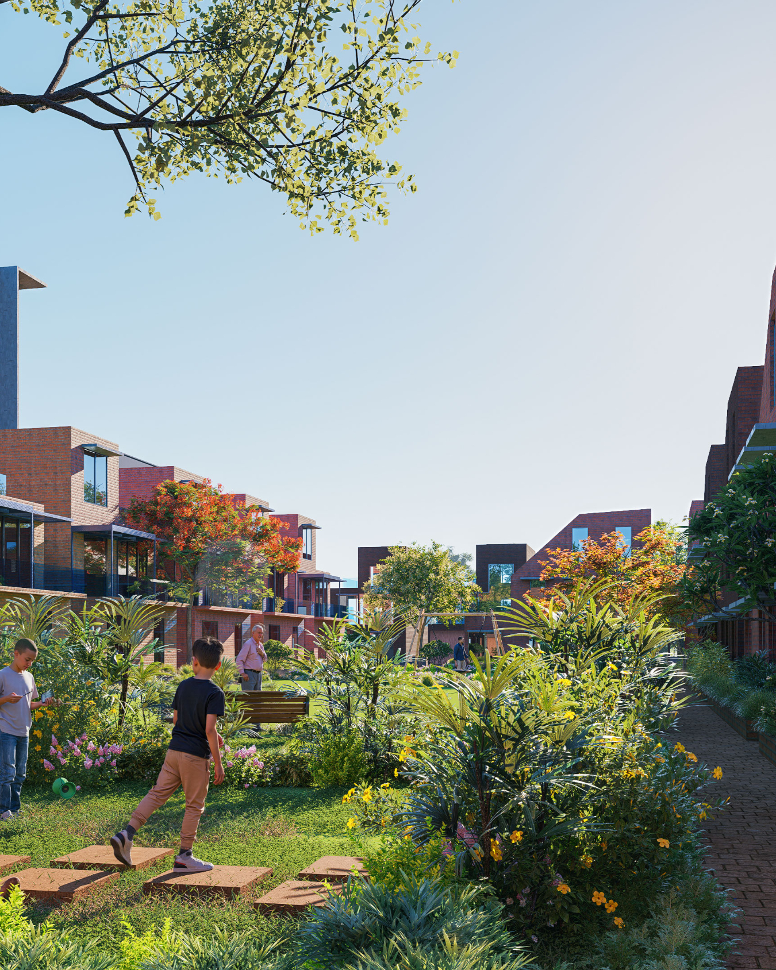
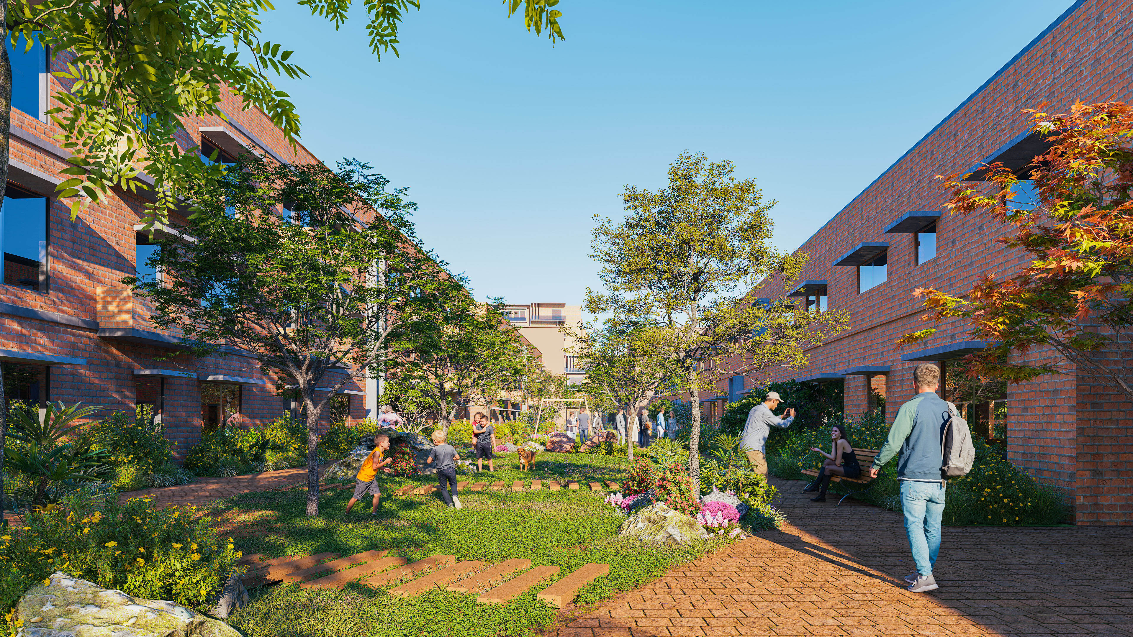
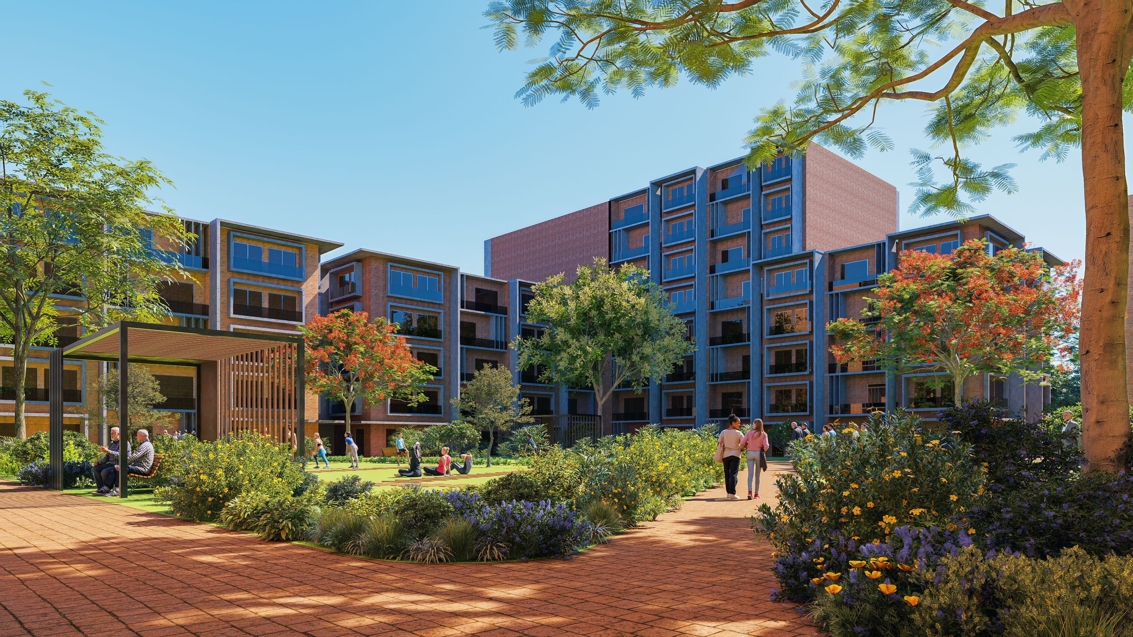
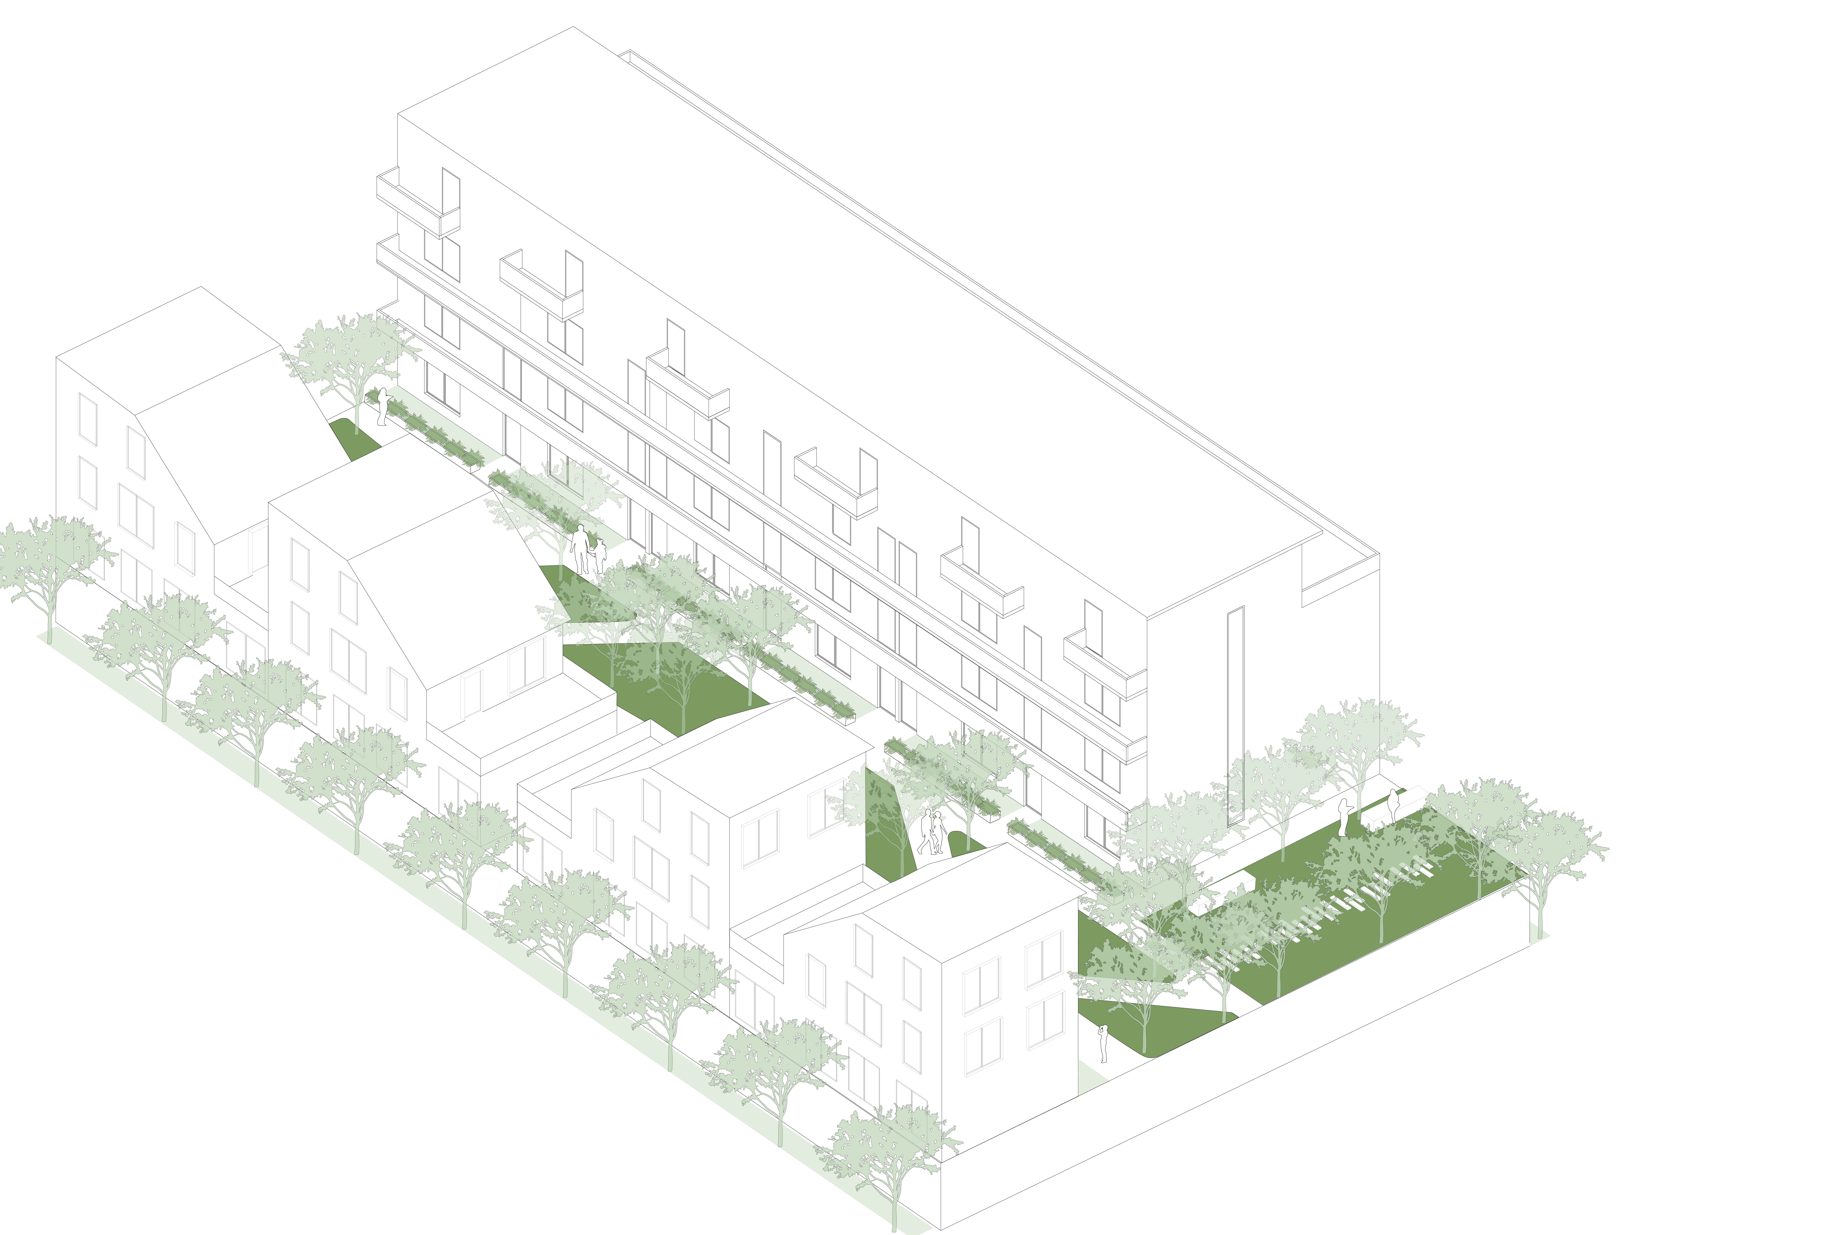
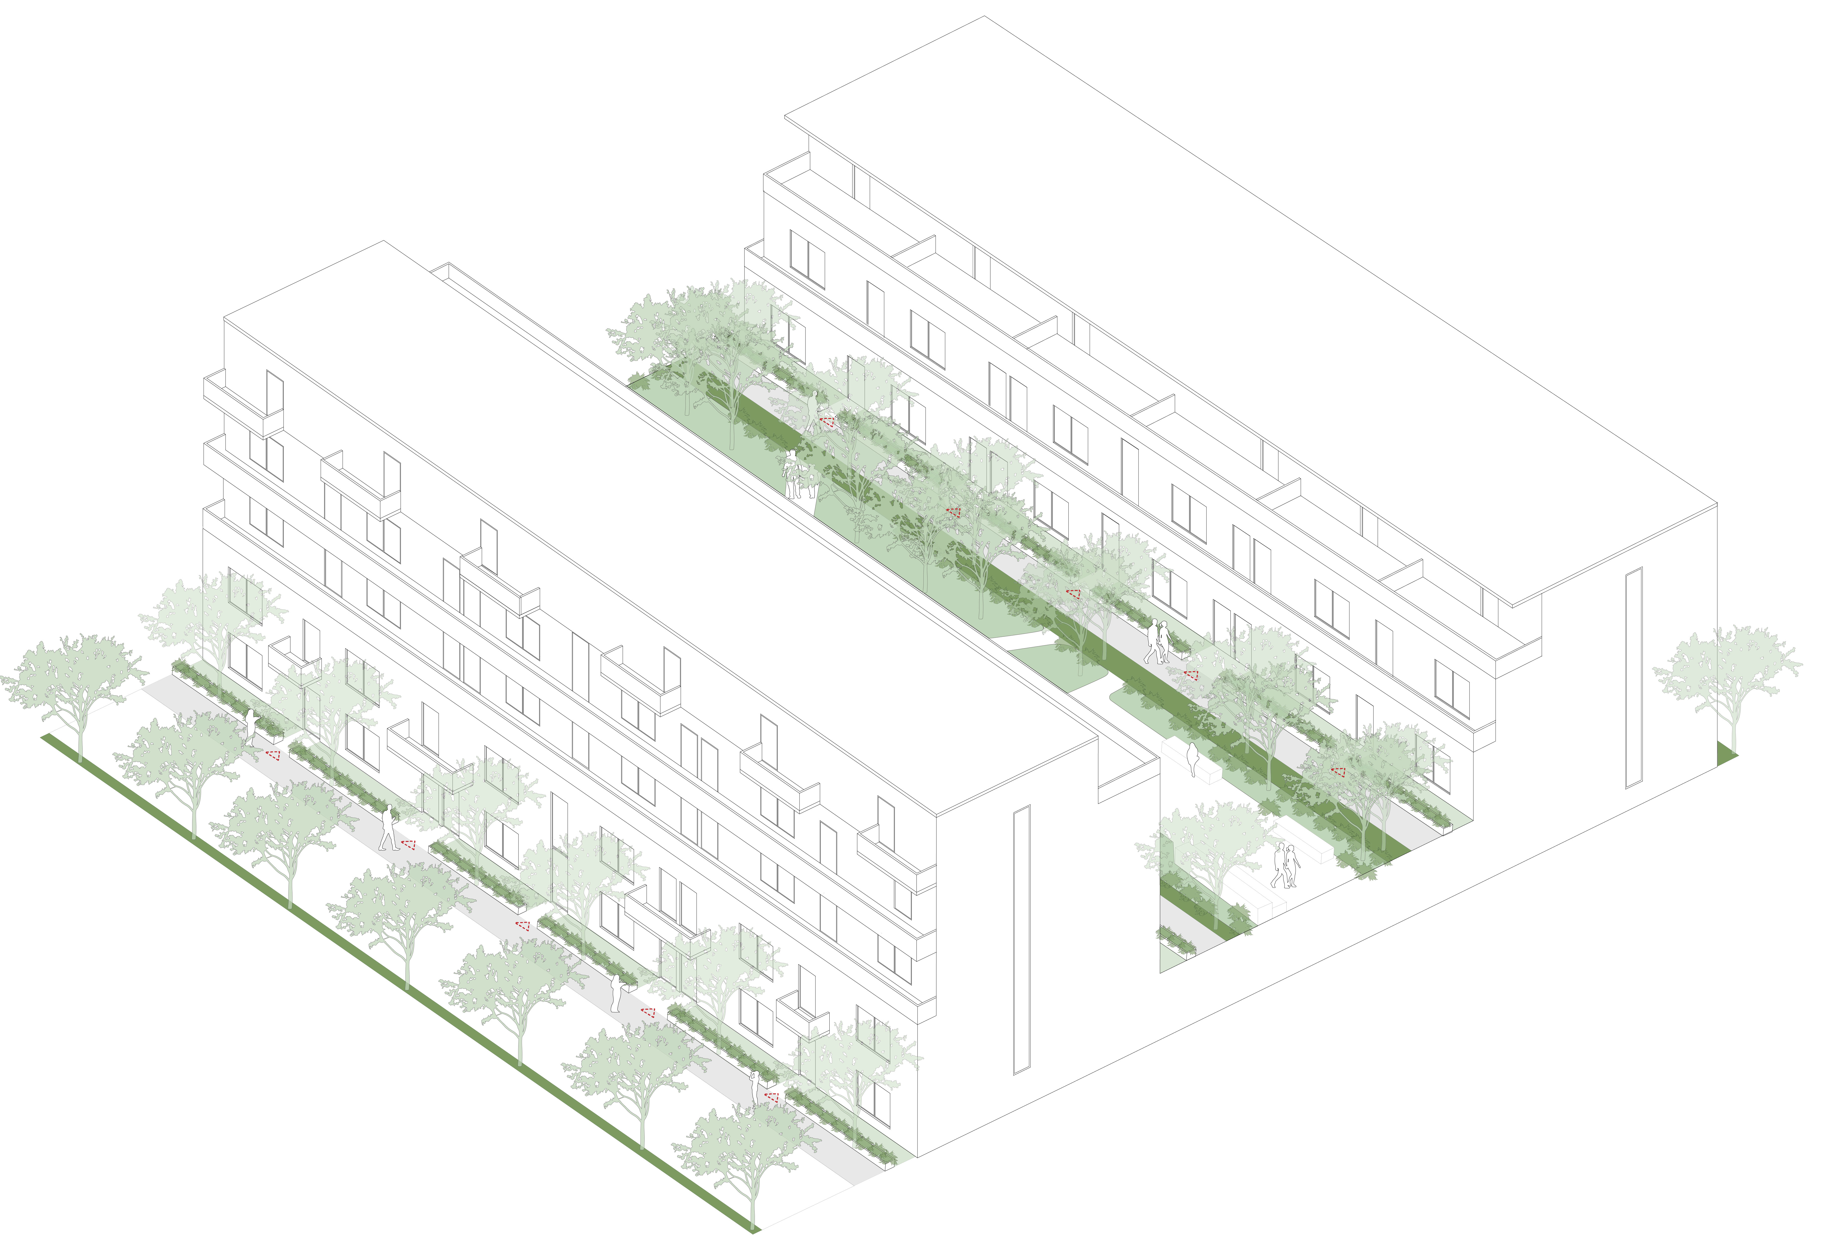
The plan organises streets, open spaces, and shared amenities into a clear, pedestrian-led hierarchy. Landscaped greens, shaded paths, and gathering nodes ease the microclimate and encourage outdoor life. Sustainable water management and biodiversity-led planting strengthen long-term resilience — making Begur a residential neighbourhood that is connected to the city, but distinctly itself.
bottom of page