top of page

IVCR Masterplan
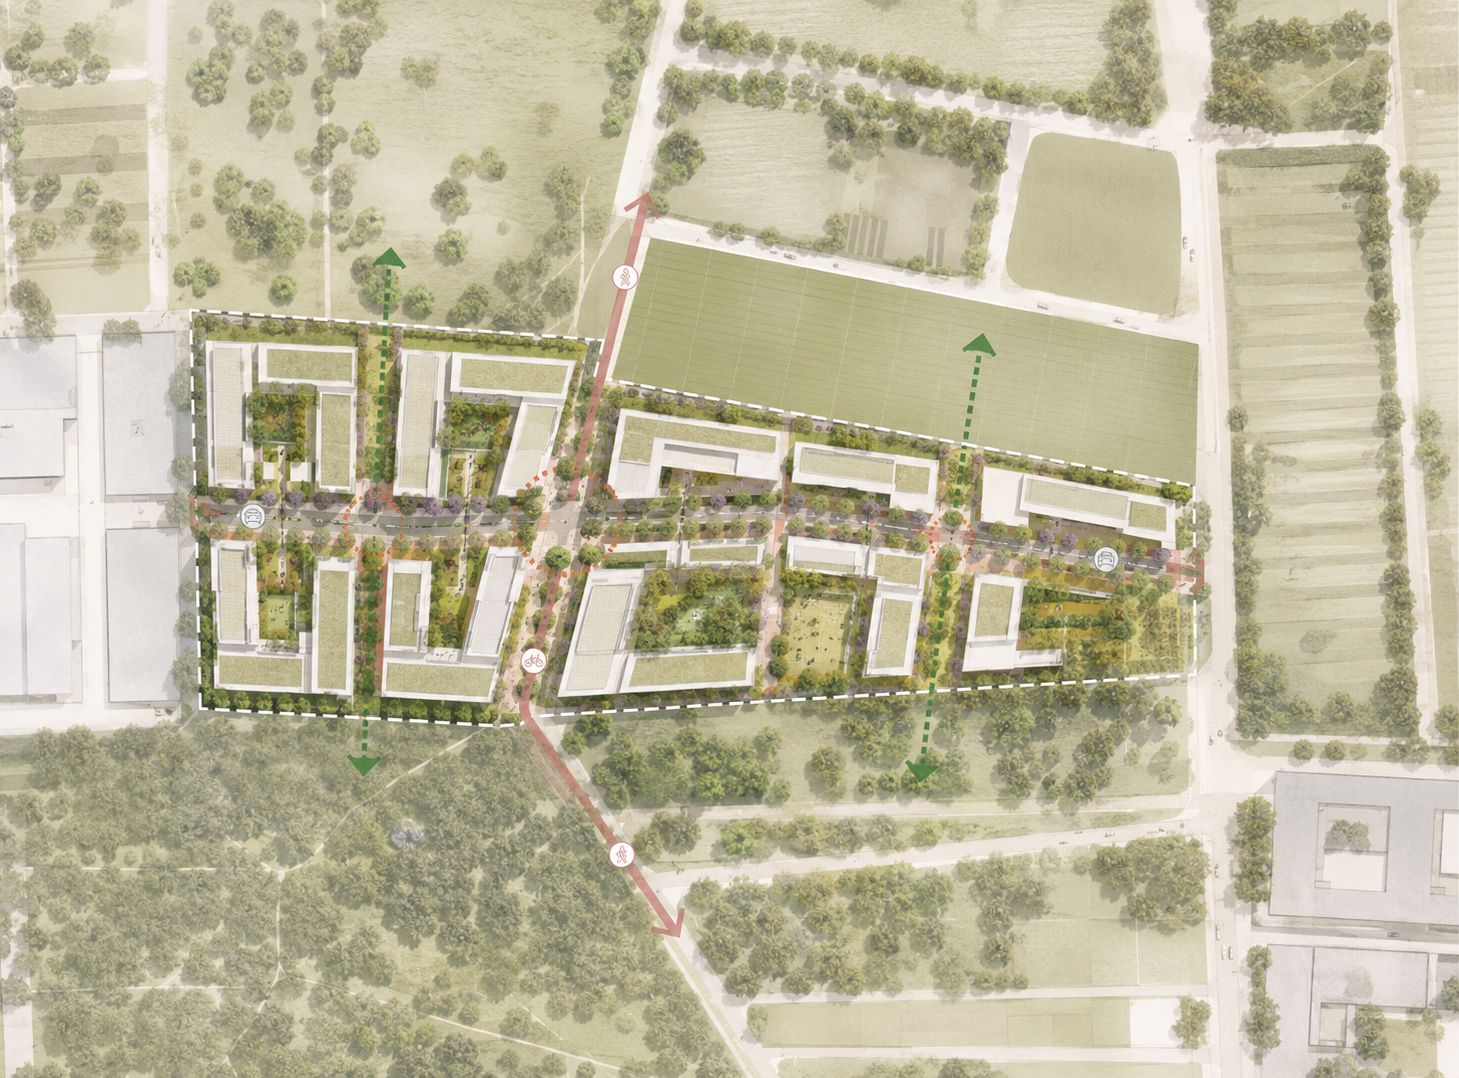
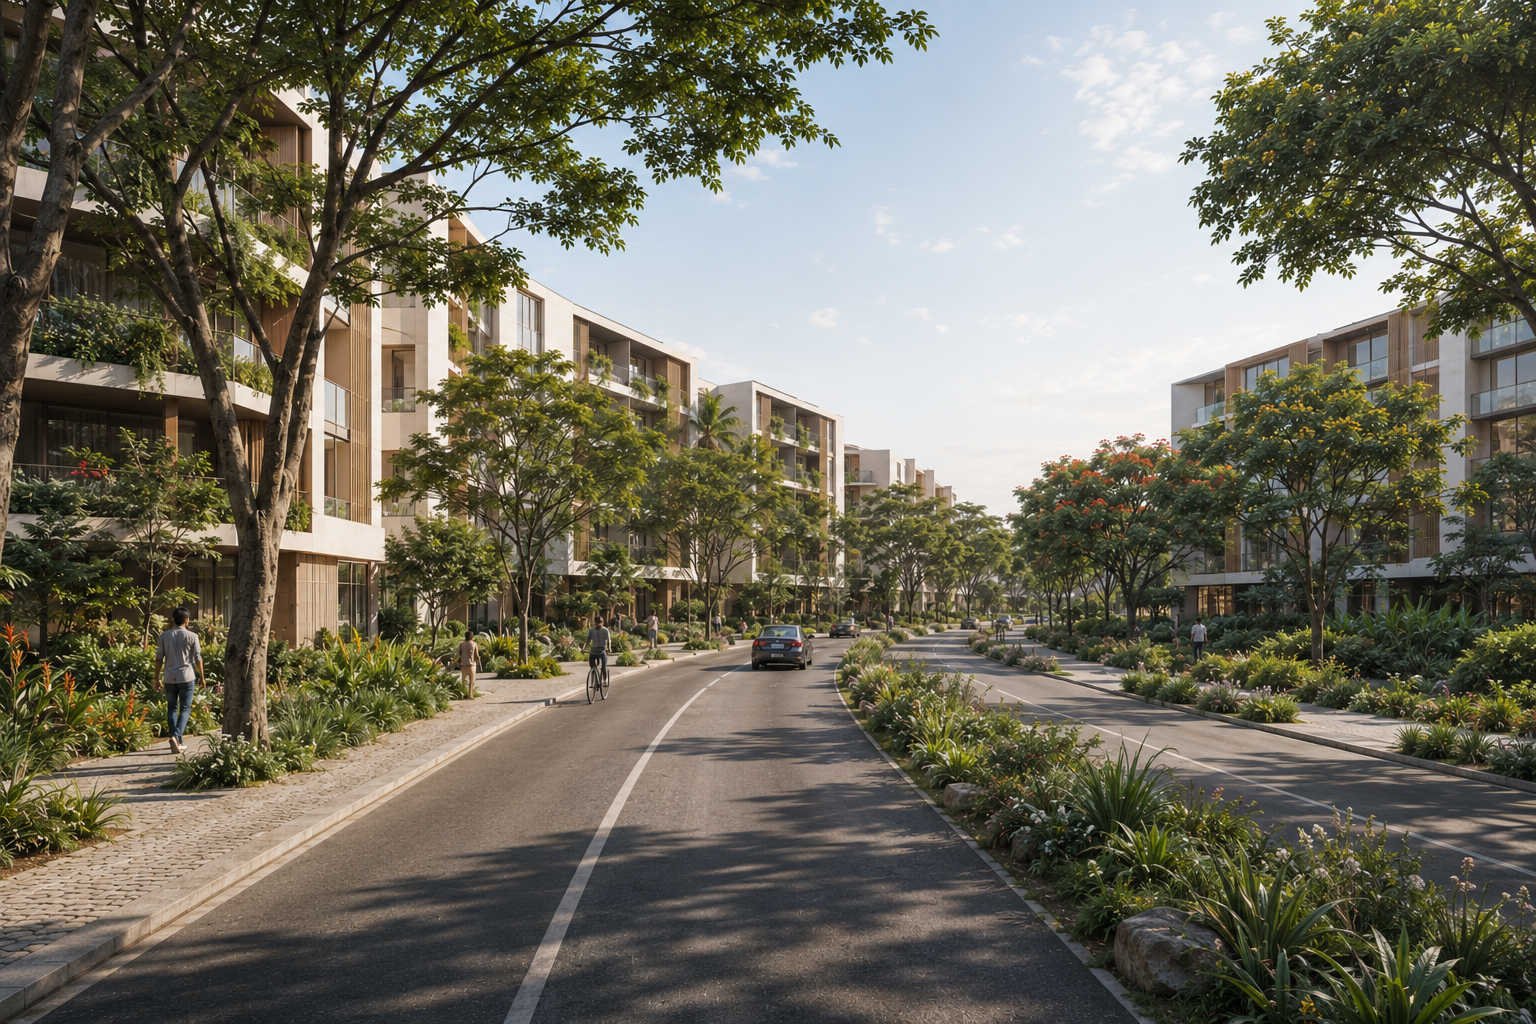
EDW worked on a conceptual masterplan for the transformation of a 10 acre site on IVC Road. The IVC Road Masterplan sets out new homes, community and leisure facilities and space for co-working.
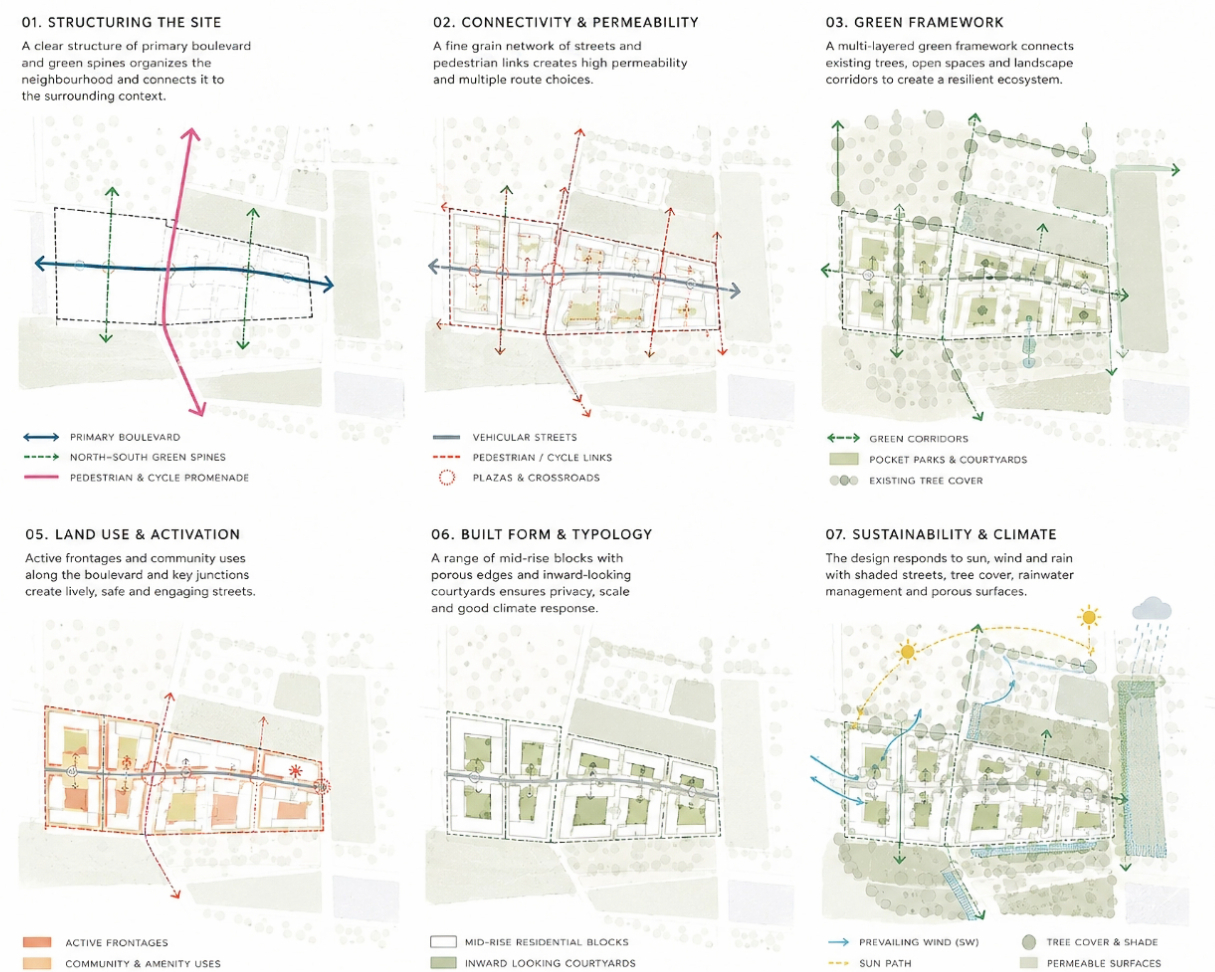
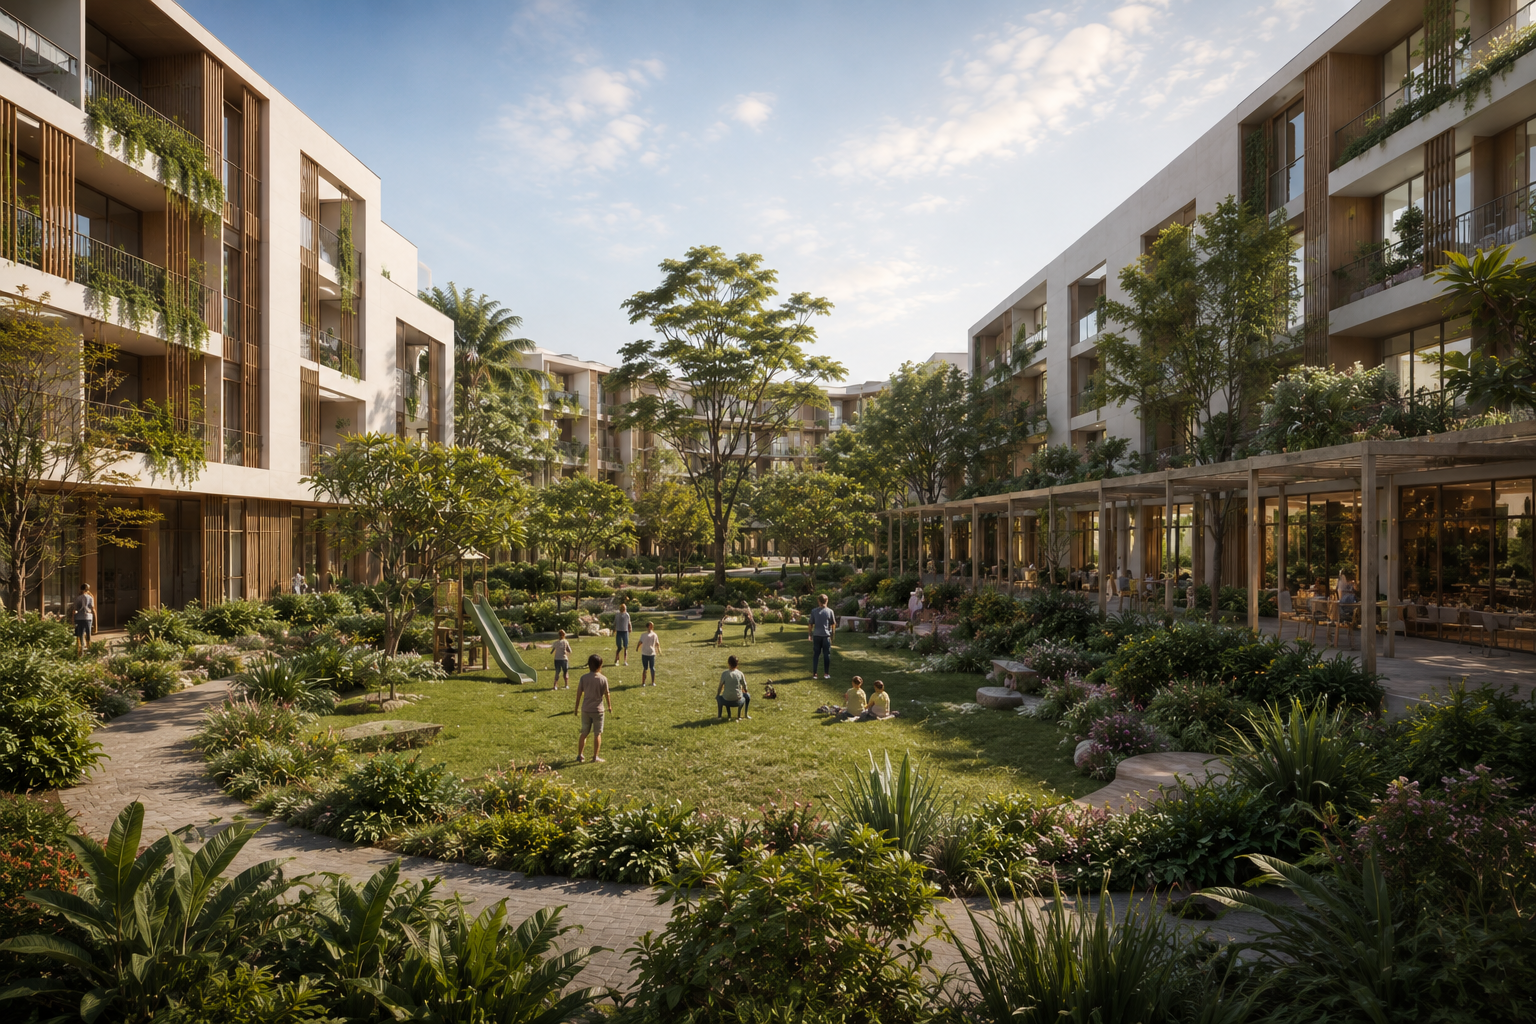
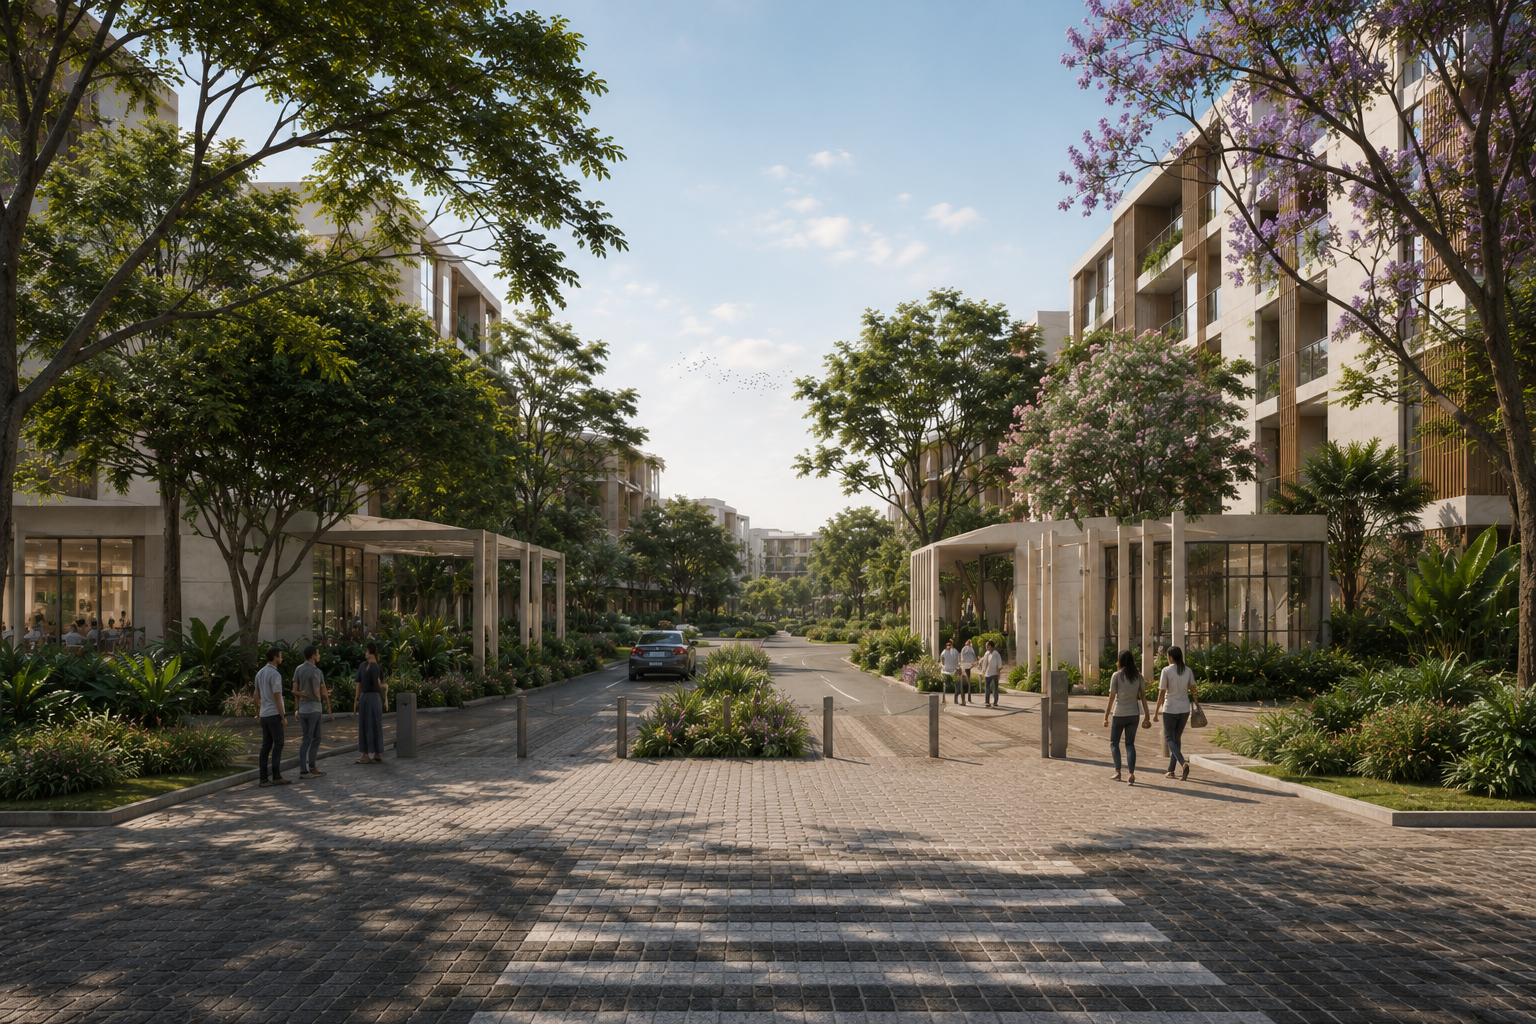
The masterplan proposed a primary artery through the site facilitating vehicles, servicing and logistics. A complementary, secondary grid of streets act as quieter, more incidental routes with courtyards and squares providing places for residents to meet and play.
In the centre of the masterplan a Green Spine acts as the principal north-south cycle and pedestrian route with integrated swales, rain gardens, play and places to relax. The masterplan offers a mix of housing types including apartments, walk-up flats and villaments creating an active and multi-generational living environment with each home overlooking onto a landscape open space.


bottom of page