top of page

Project Vivara
Vivara is a landscape proposal for a residential development in Chikkanahalli, Bengaluru, organised around a central open-to-sky atrium. Across the site — the entrance threshold, the courtyard, the setback edges and every residential floor — the landscape had to do more than move people between homes and cars: it had to hold them, soften the boundary, and give each home a green outlook rather than a route to pass through.


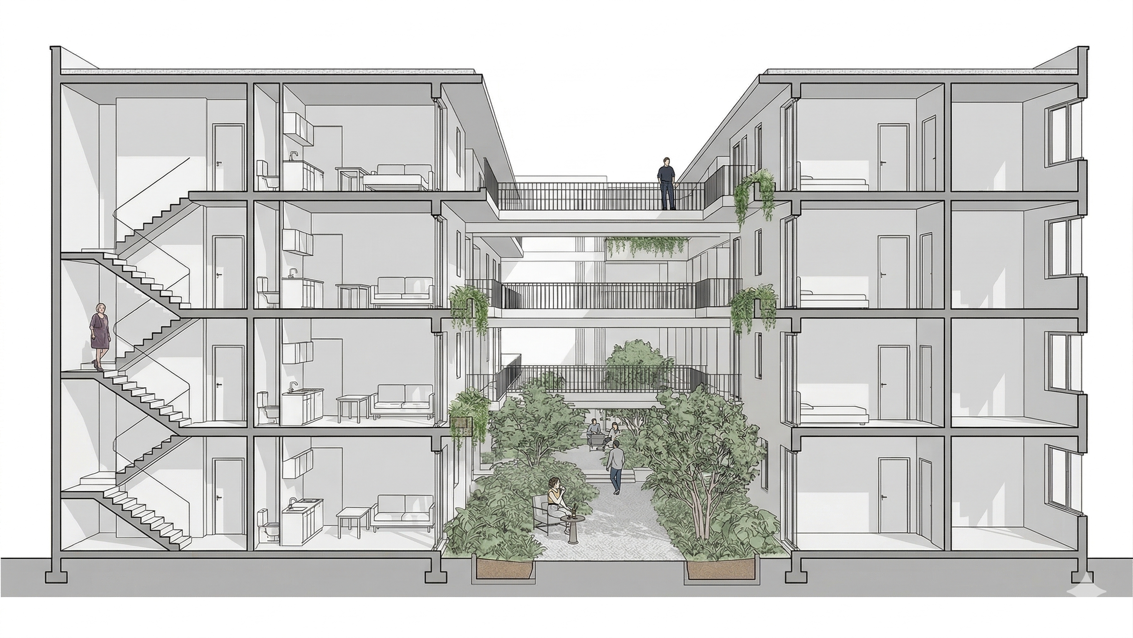
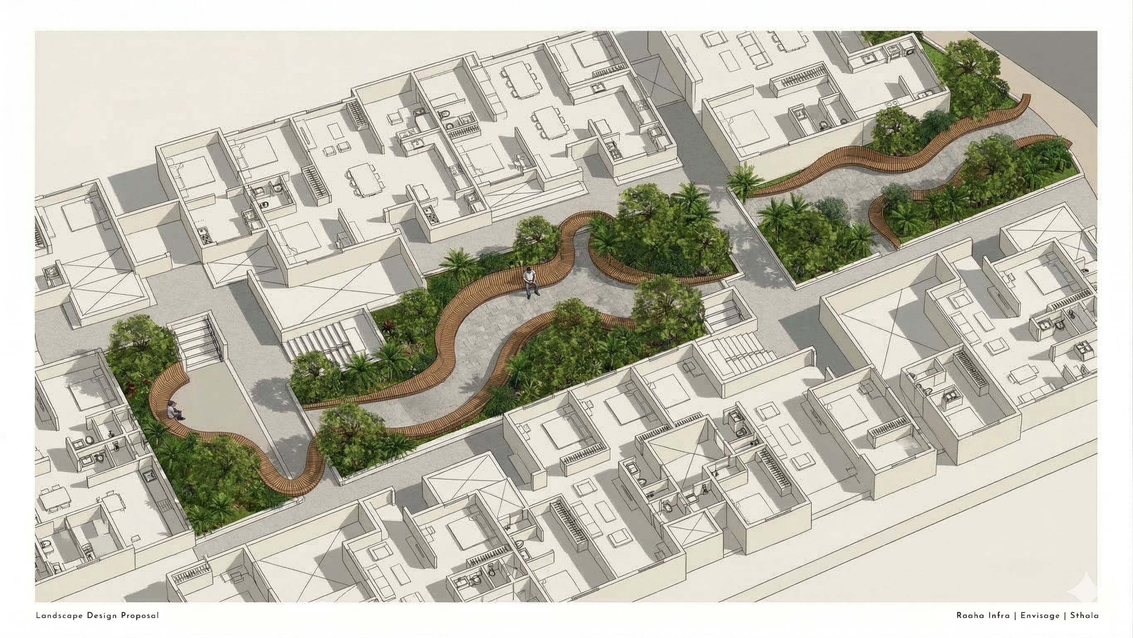
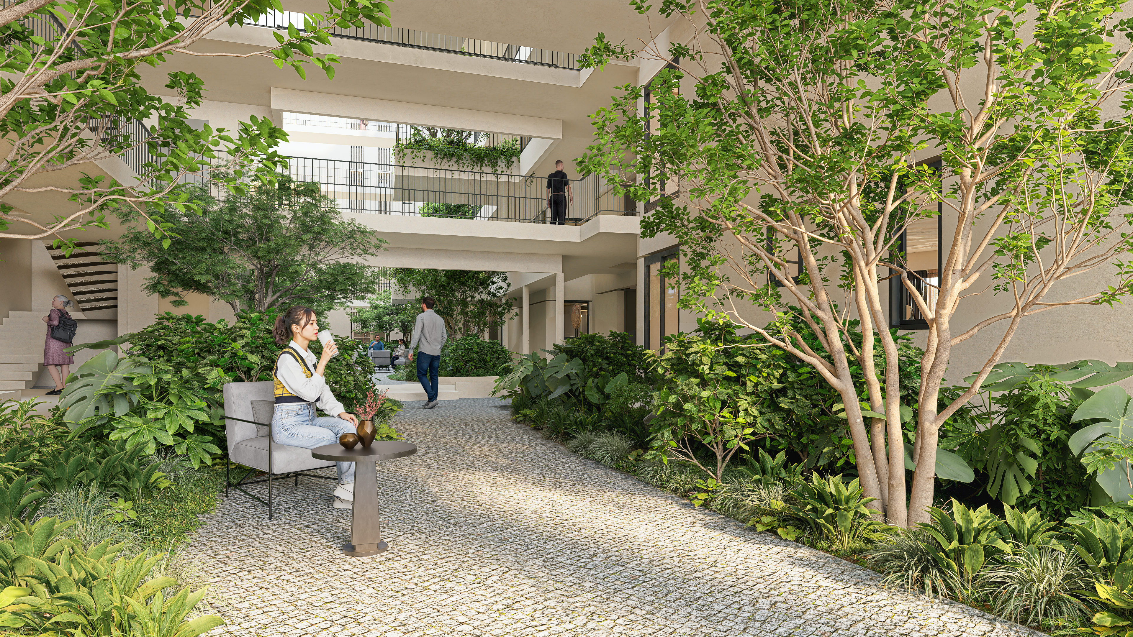
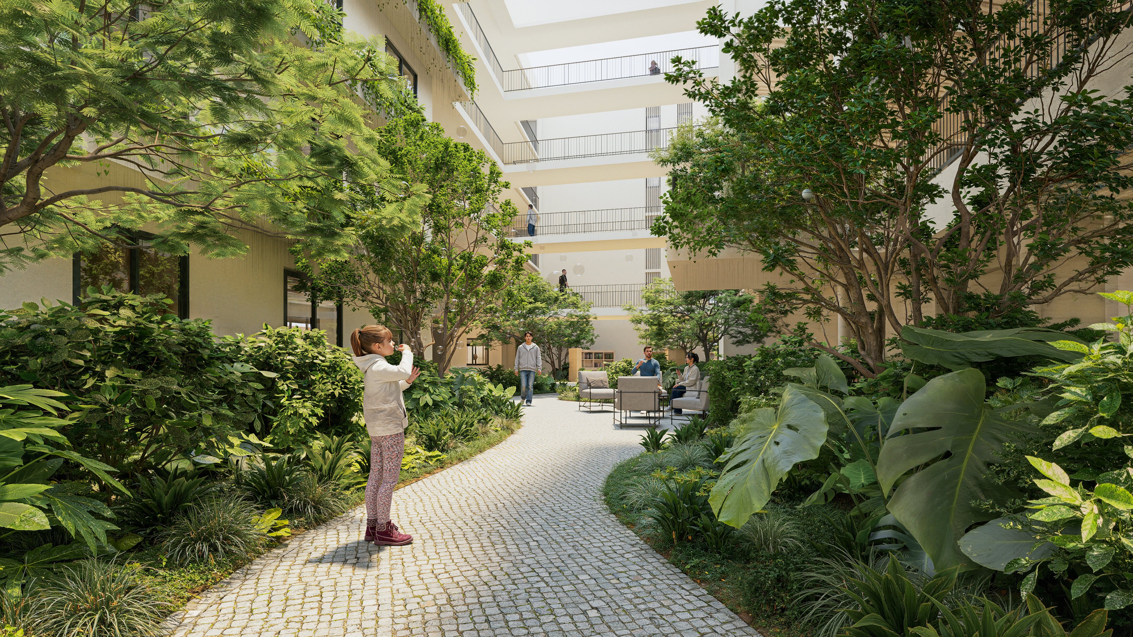
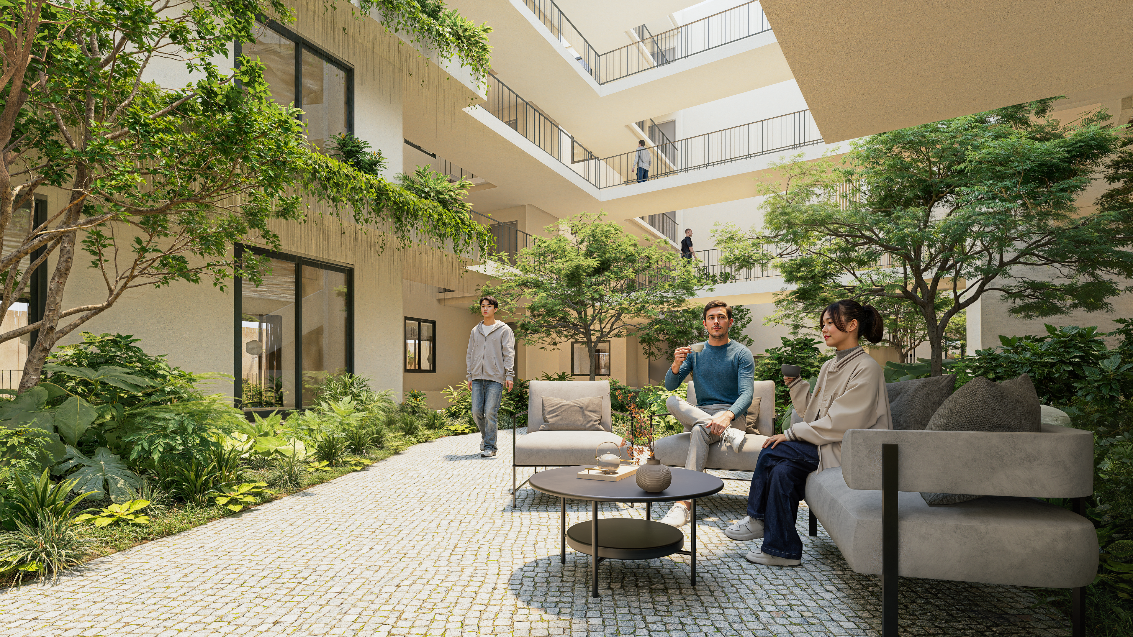

The design treats the whole ground as a continuous, inhabitable surface. A lush entrance sets the tone; the atrium becomes a stepped, open-to-sky courtyard where each tier supports play, gathering or quiet retreat; buffer and setback planting screen the edges and carve out private sit-outs; and a social pocket on every floor lets residents pause and share views of the green core. Path typologies — linear, skewed and sinuous — were tested to tune how people move through and settle into the landscape.
bottom of page