top of page

Kumbalgodu Masterplan
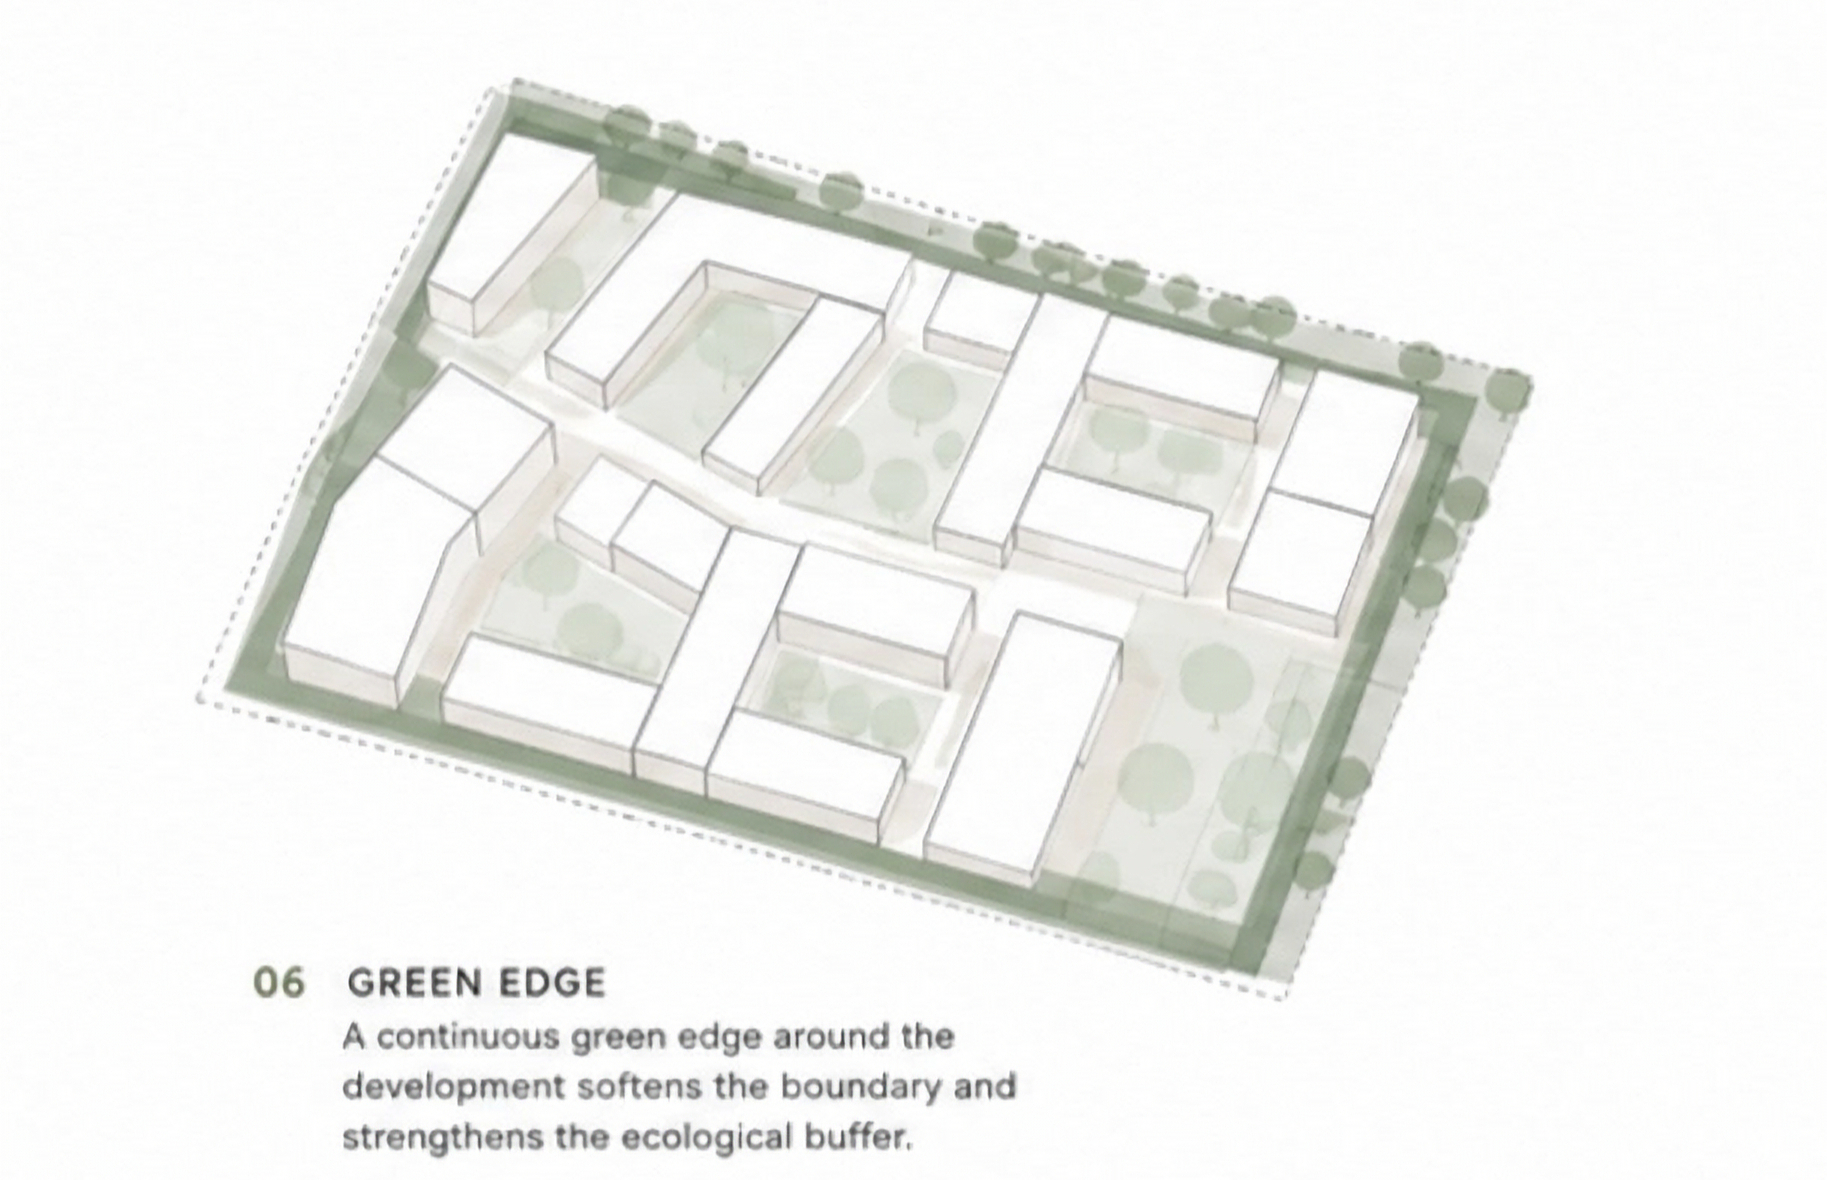
A 4.9-acre master plan at Kumbalgodu on Bengaluru's western edge, minutes from the Challaghatta metro depot and Kengeri along the Mysuru Road corridor. The plan begins by reading the site itself — its existing trees, its edges, and its relationship to the lakes and waterways nearby — and grows a mixed-use neighbourhood outward from that reading rather than imposing a grid on it.
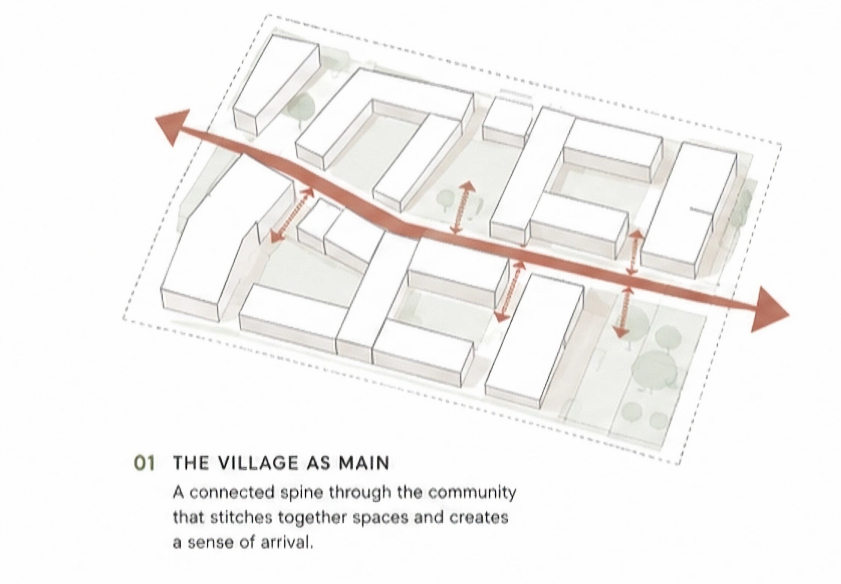
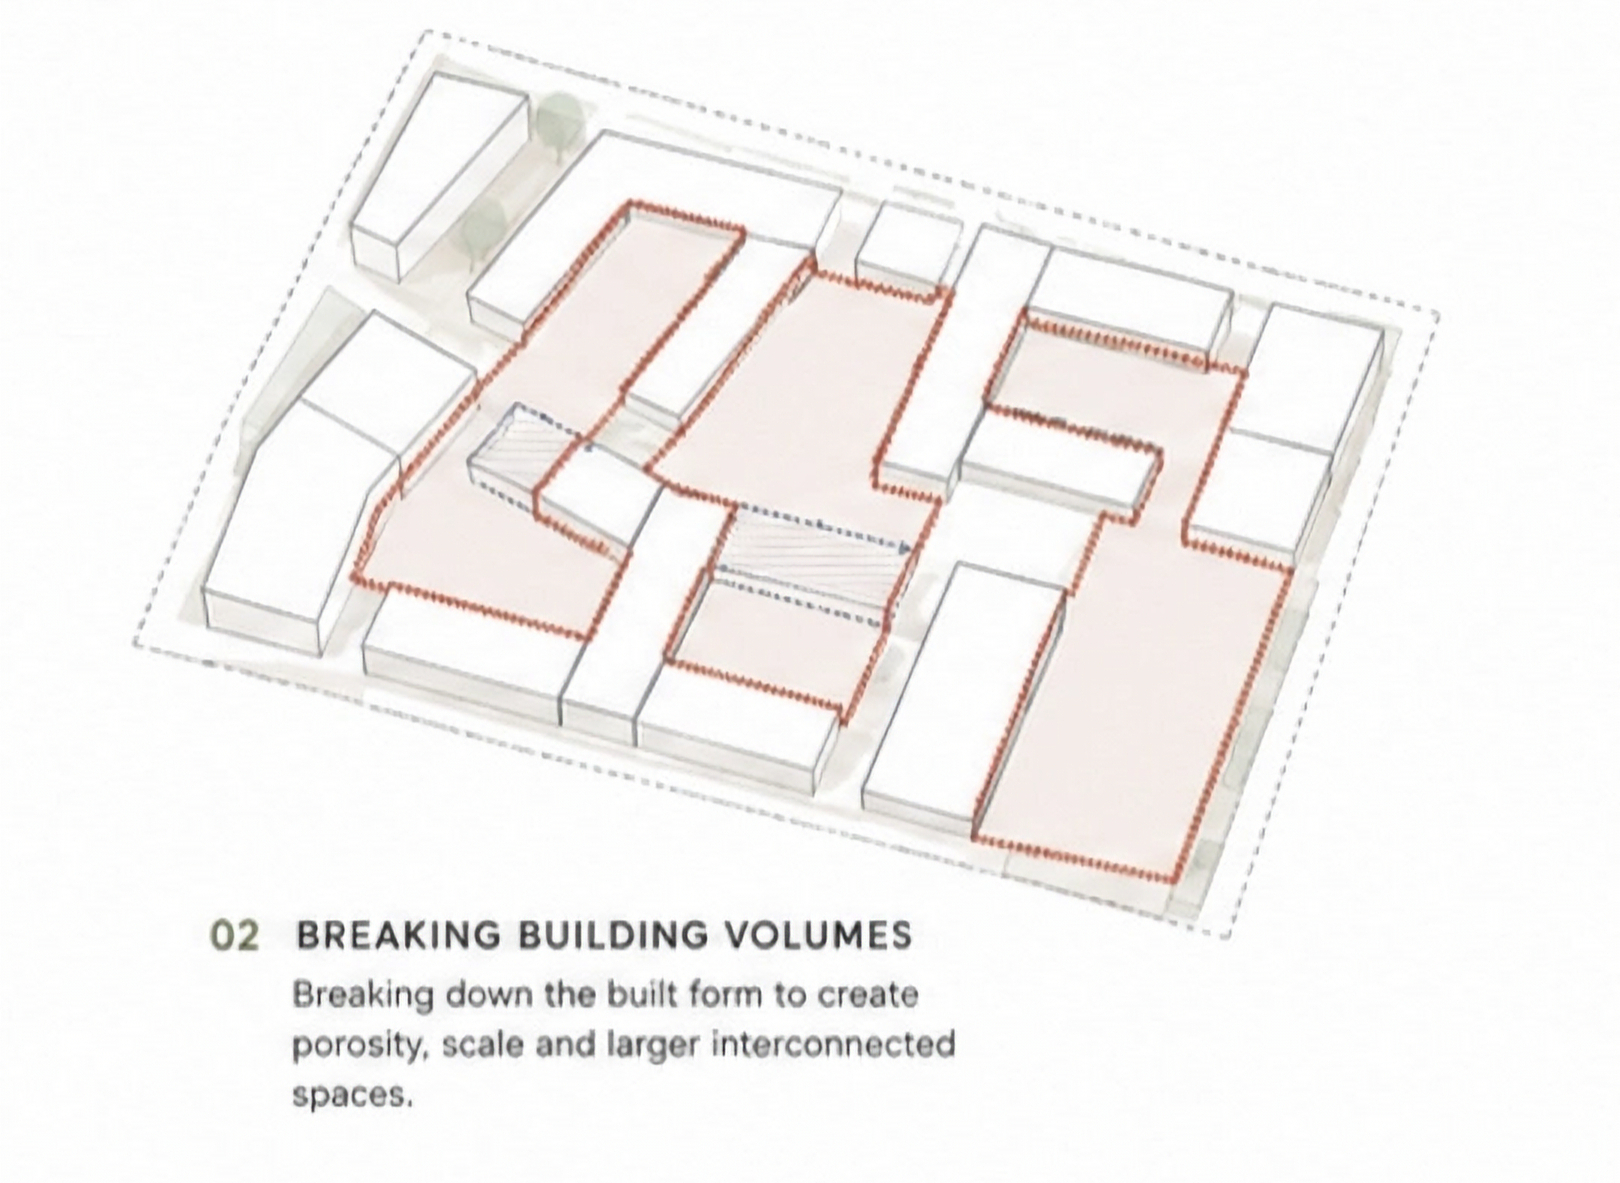
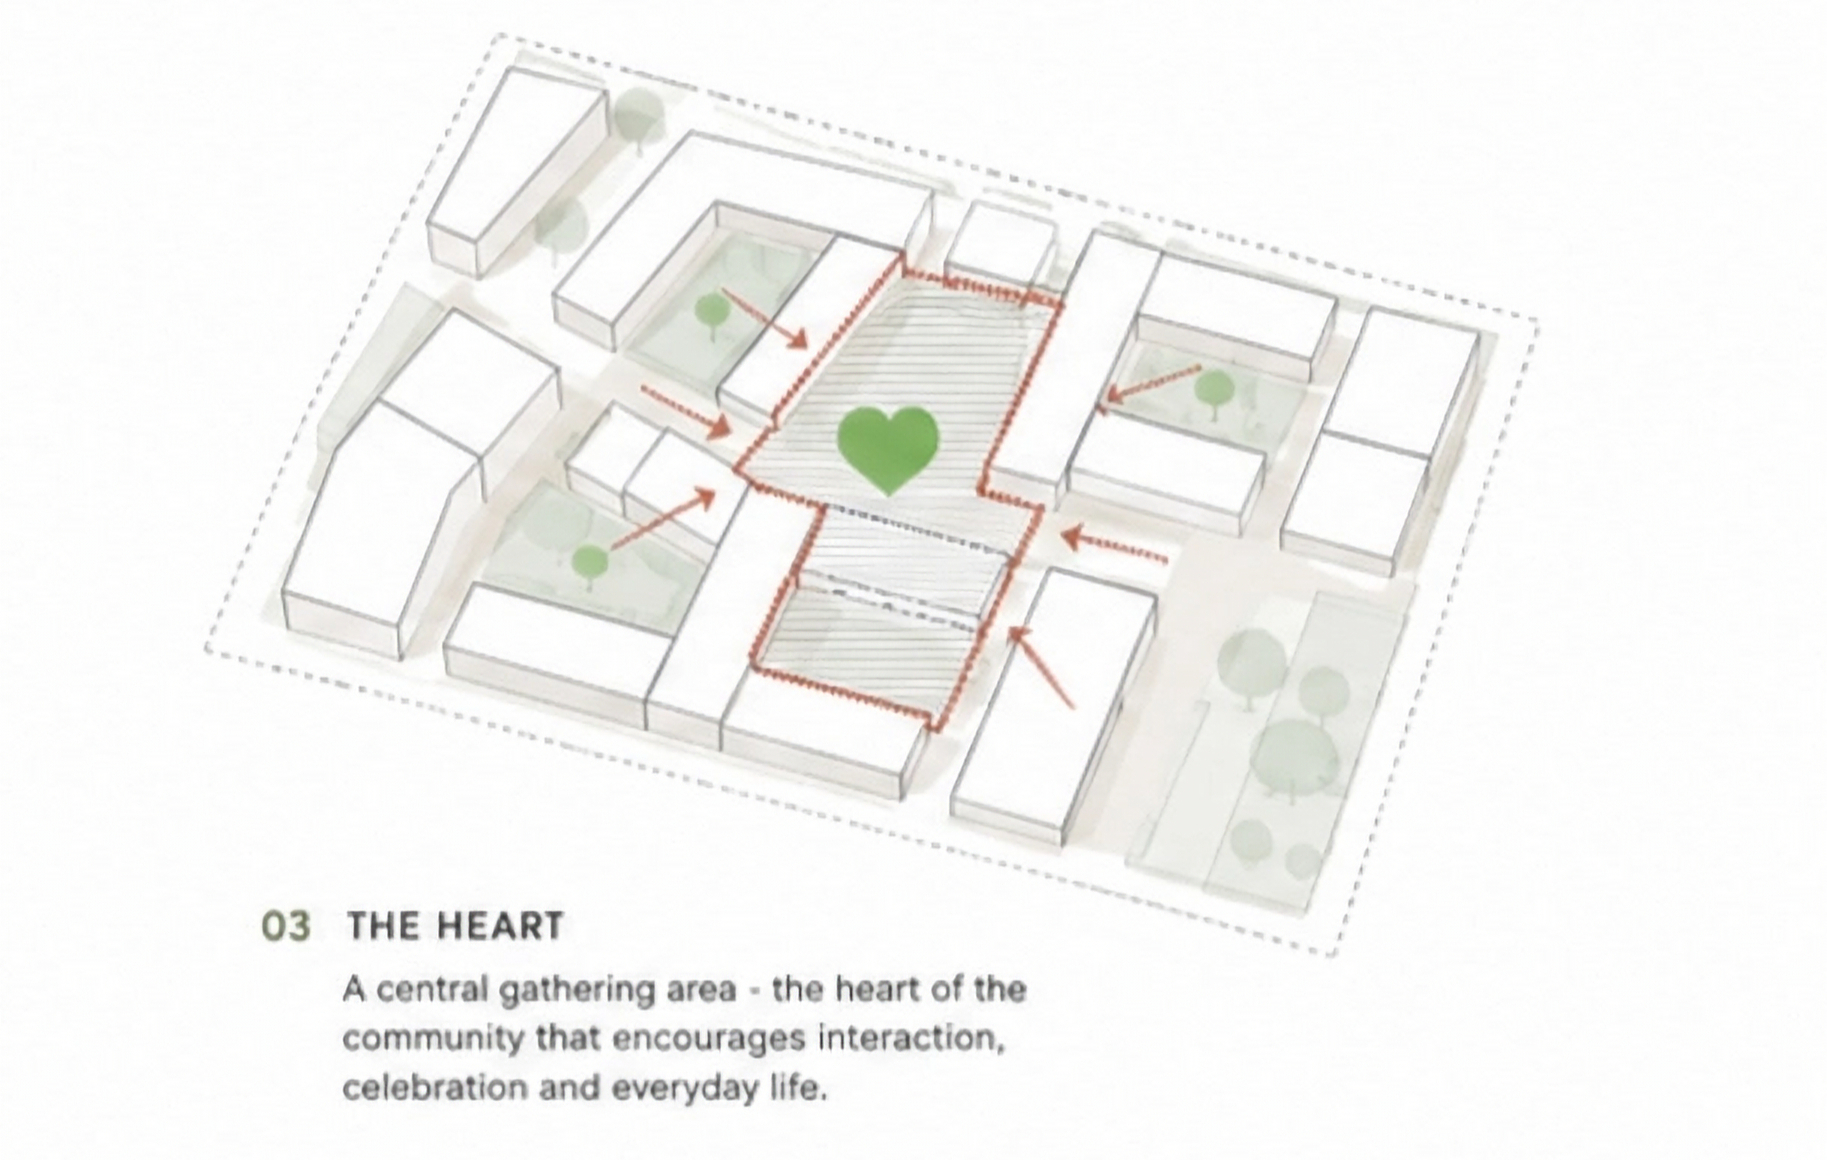
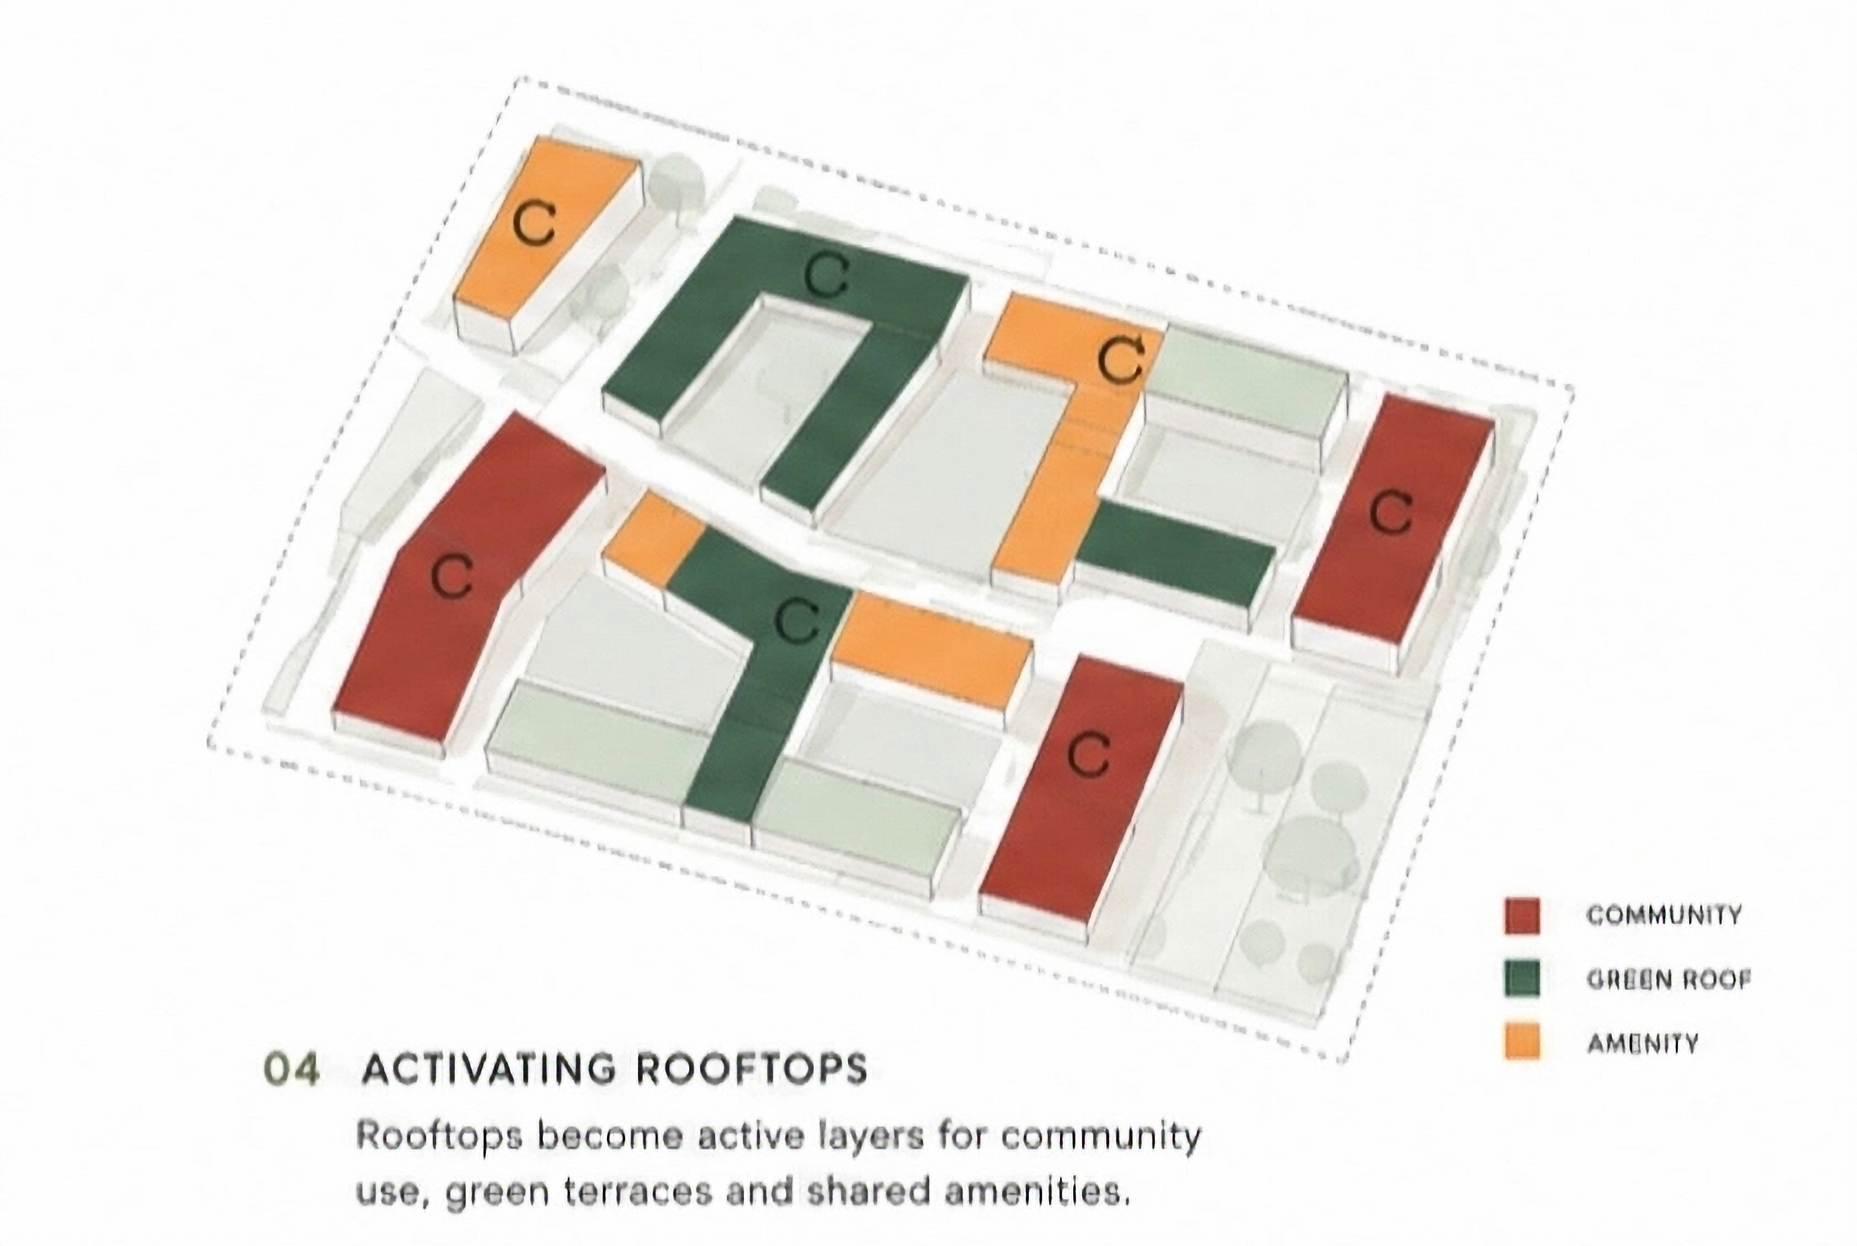
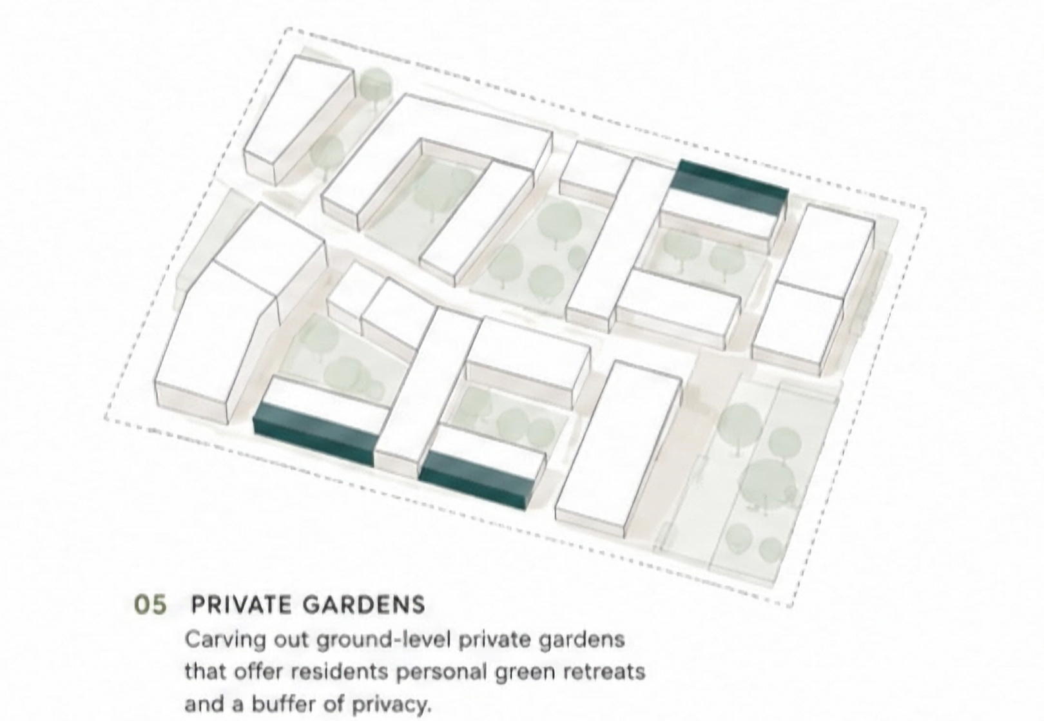
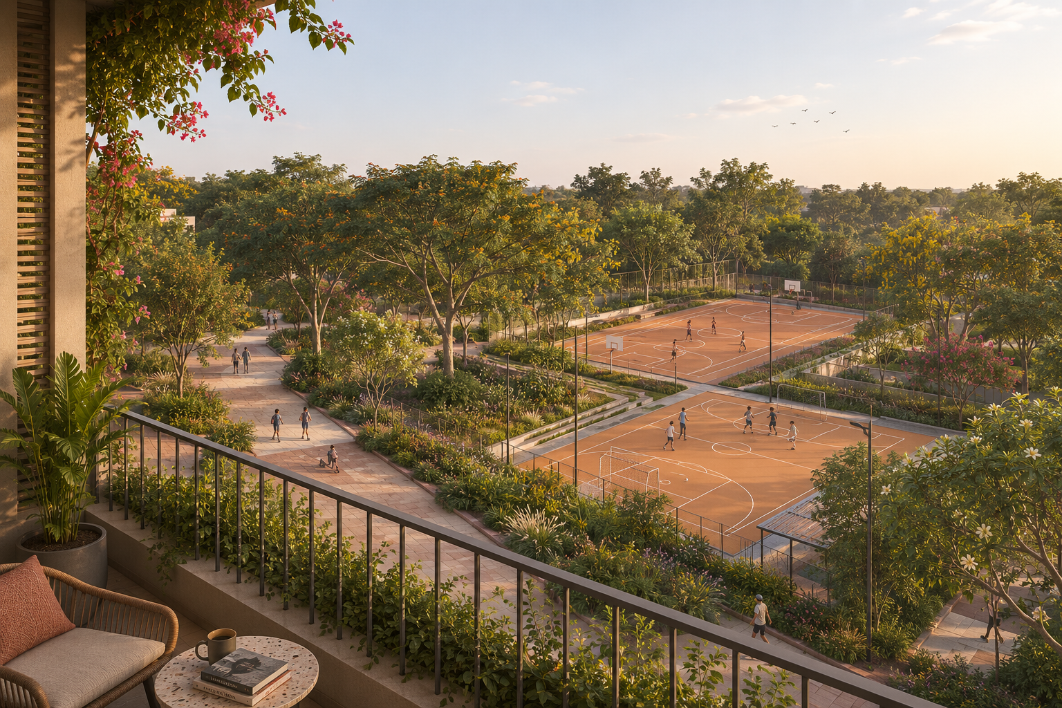
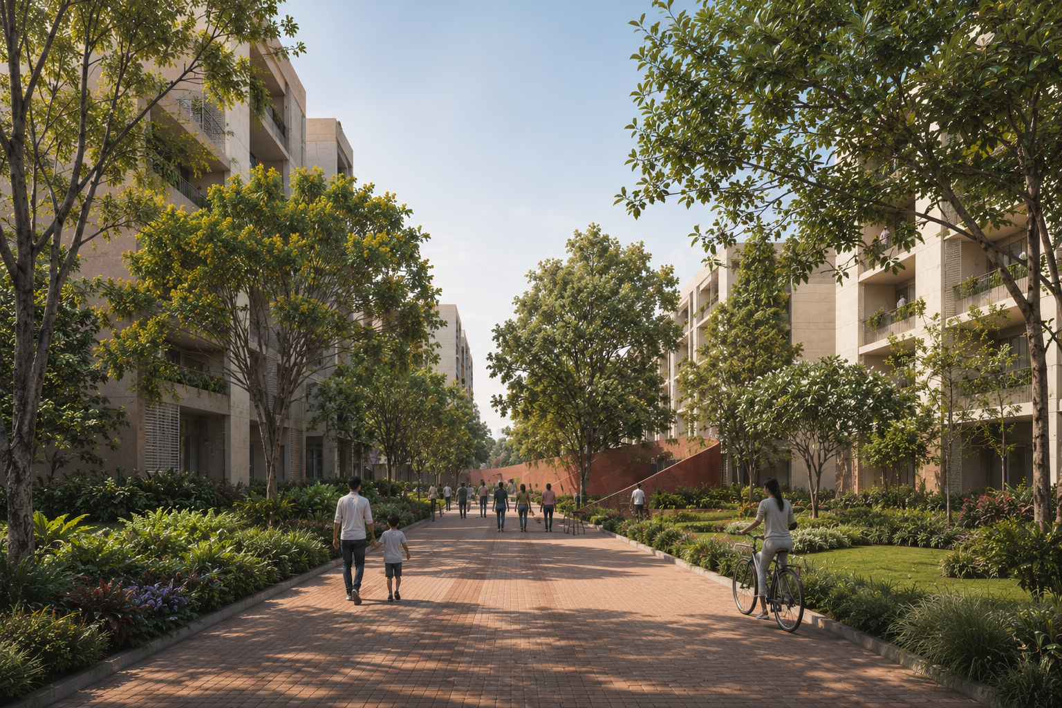
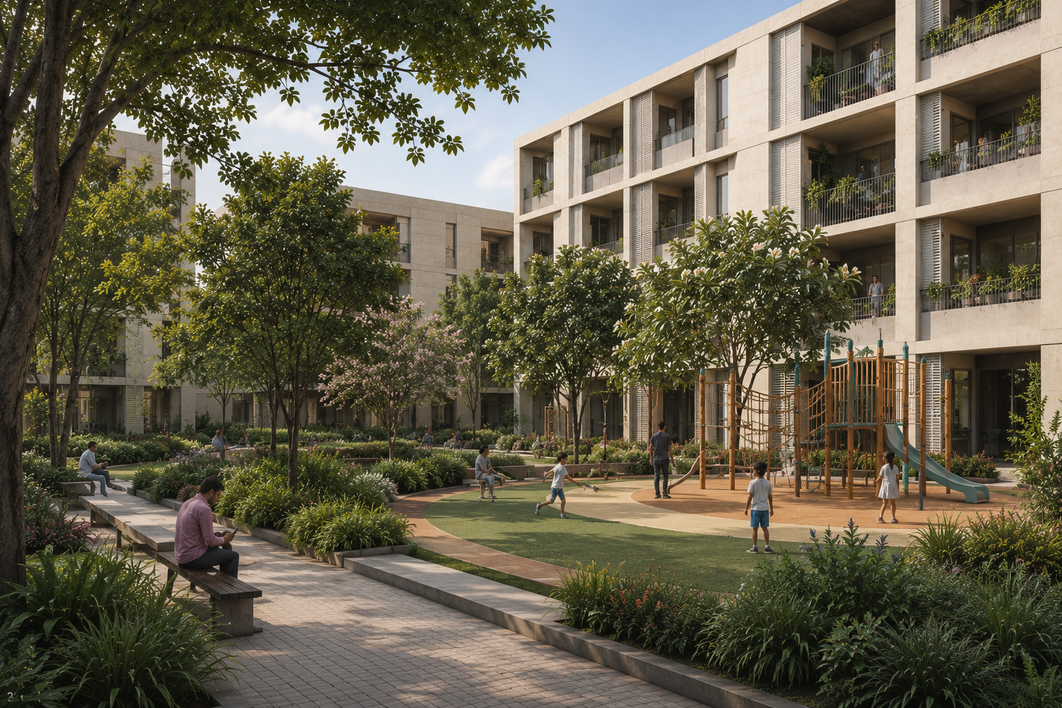
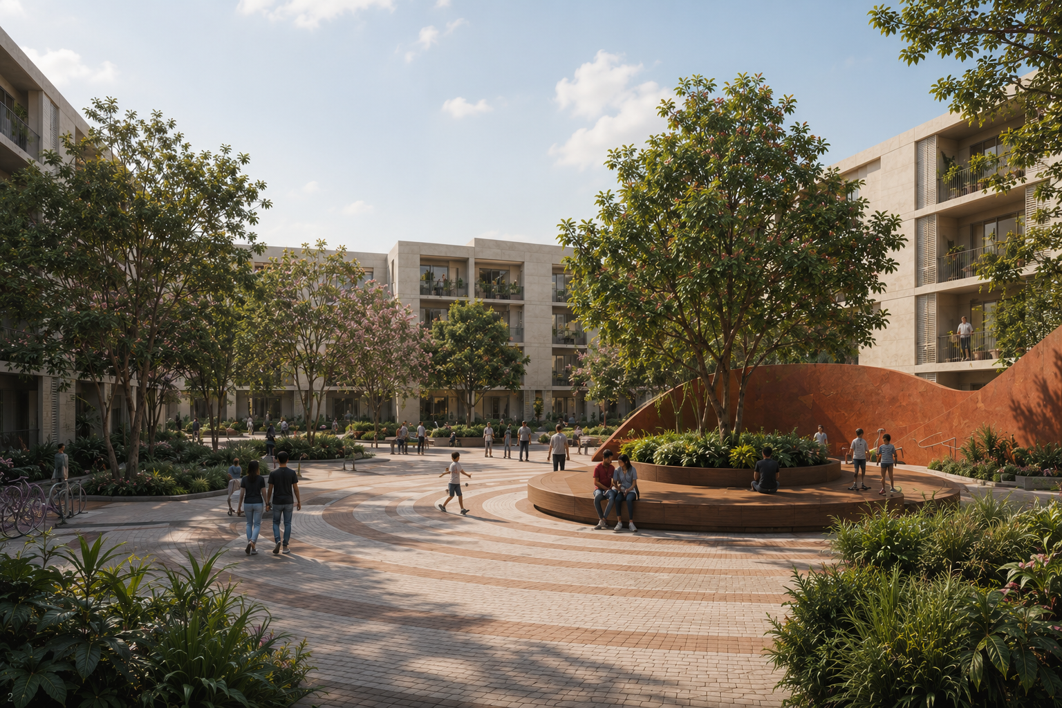
Residential, institutional and commercial uses are woven together by green links and pedestrian routes, with vehicular and service movement deliberately drawn apart so the ground plane stays calm and walkable. A hierarchy of open spaces — from buffer planting and pocket greens to larger shared squares — threads through the scheme, holding onto the blue-and-green infrastructure already on the land.
The result is a compact, legible piece of city: green at its core, connected to the wider metro network, and designed to grow around the landscape rather than over it.


bottom of page