SERVICES · MASTERPLANNING
Masterplanning
Most masterplans begin with a layout and add landscape at the end. We work the other way round: the structure of a site — its water, soil, existing trees and the way people already move across it — sets the plan.
A masterplan from us arrives as a framework rather than a finished picture, applied through four lenses together: spatial, social, cultural and environmental.
Masterplanning

Indian Institute of Management, Raipur, 203 acres.
203 ac
IIM Raipur · campus
20 ac
NIE Mysuru · campus
10 ac
Begur · residential
10 ac
IVC Road · residential
4.9 ac
Kumbalgodu · residential
HOW WE WORK
From the ground up

We start from the ground rather than the layout. Before anything is drawn we read what a site already holds and how people use it, and let that reading shape the plan. What we hand over is a framework that can be built in phases and adapt as it grows, not a finished picture.


MASTERPLANNING WORK
From a 203-acre campus to a five-acre village

203 acres · campus
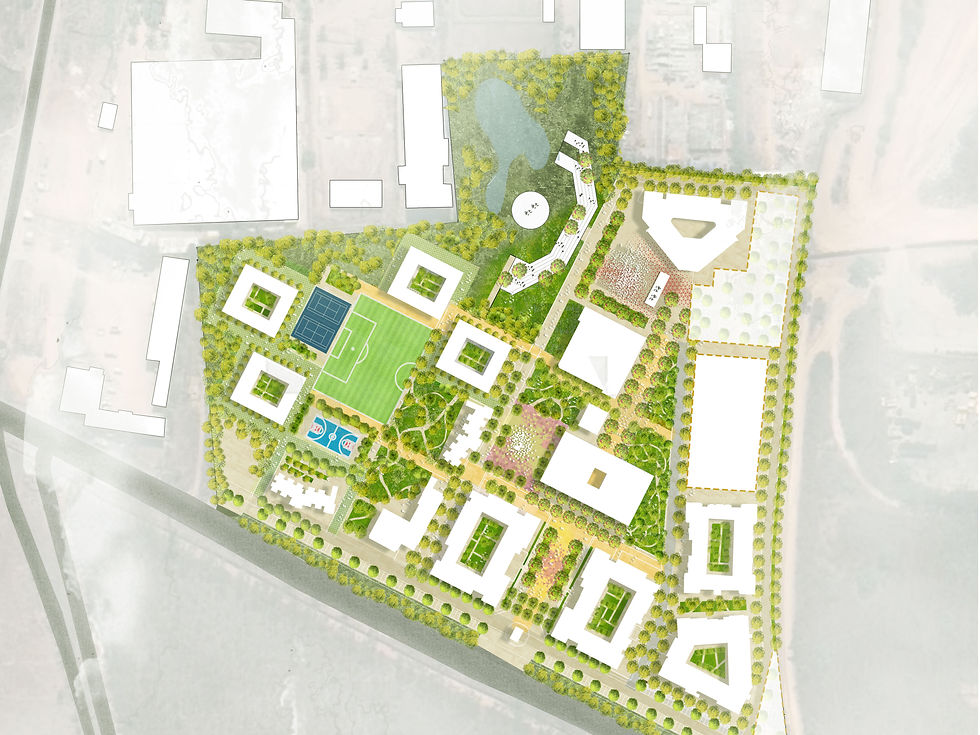
20 acres · engineering campus

10 acres · residential

10 acres · residential

4.9 acres · residential
WHERE WE WORK
From studios in Bengaluru and London, with project experience in Indore, Raipur and Mysuru.
info@sthala.co · +91 8792302425
London: Ekamsthala Design Workshop Limited, 2 Whittle Court, Milton Keynes MK5 8FT